285 Hartshorn Drive · Short Hills, New Jersey 07078
Photo Gallery
The Full Tour
A complete narrated walkthrough of the grounds and every living space, from the tree lined drive to the finished lower level.
Exterior
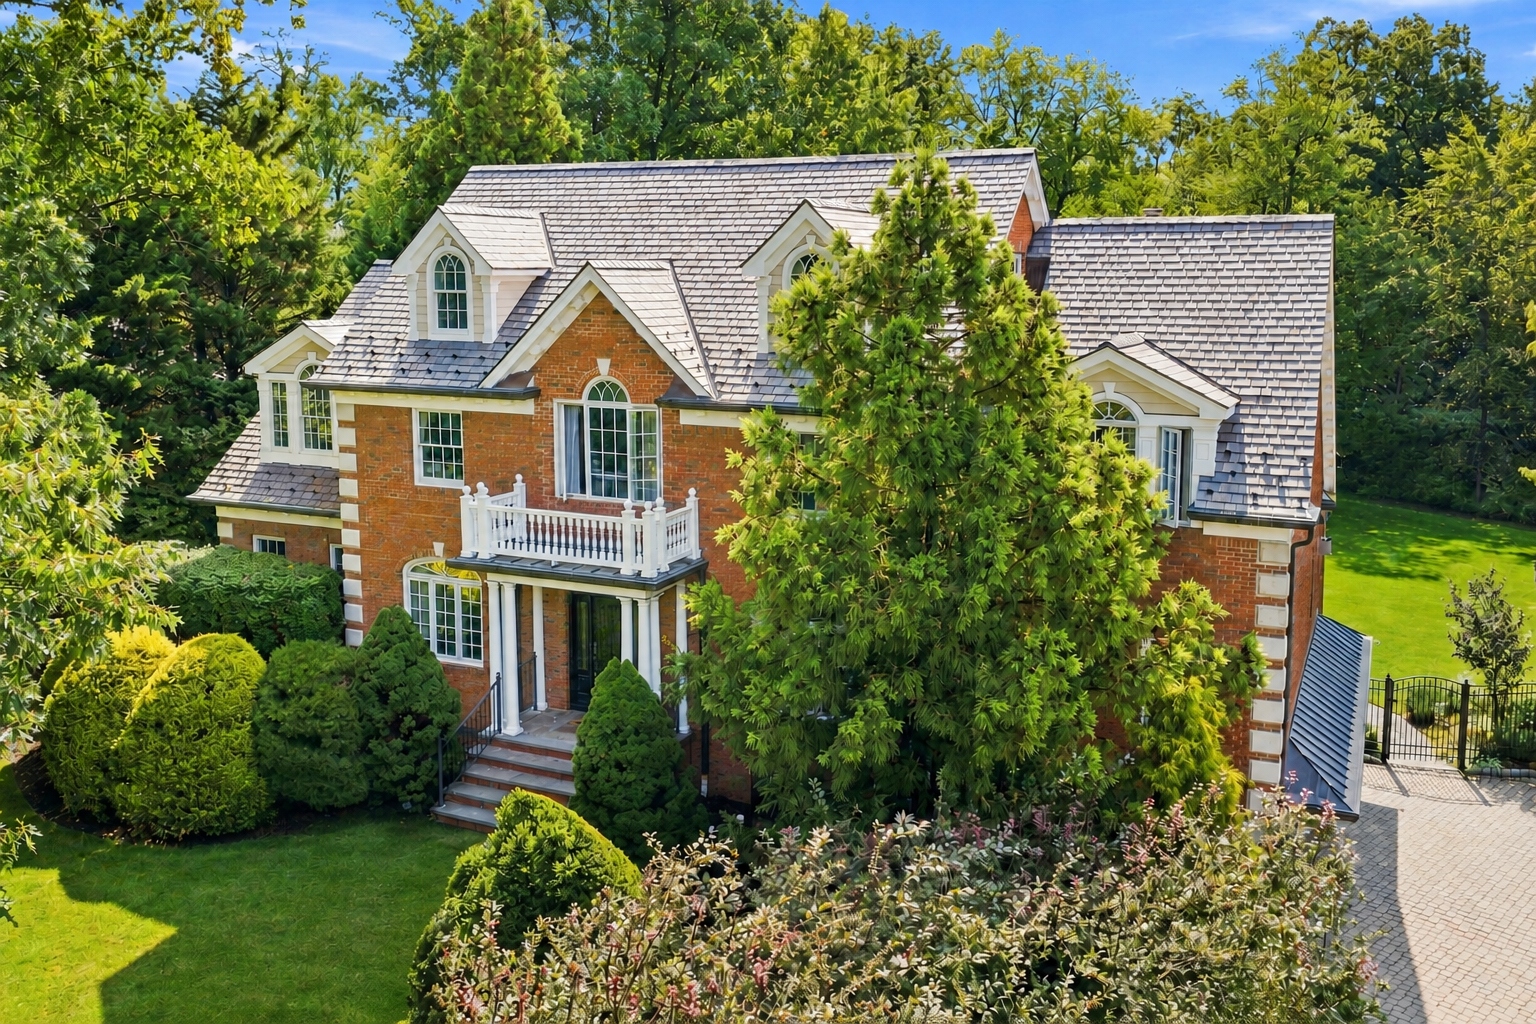
Driveway Approach
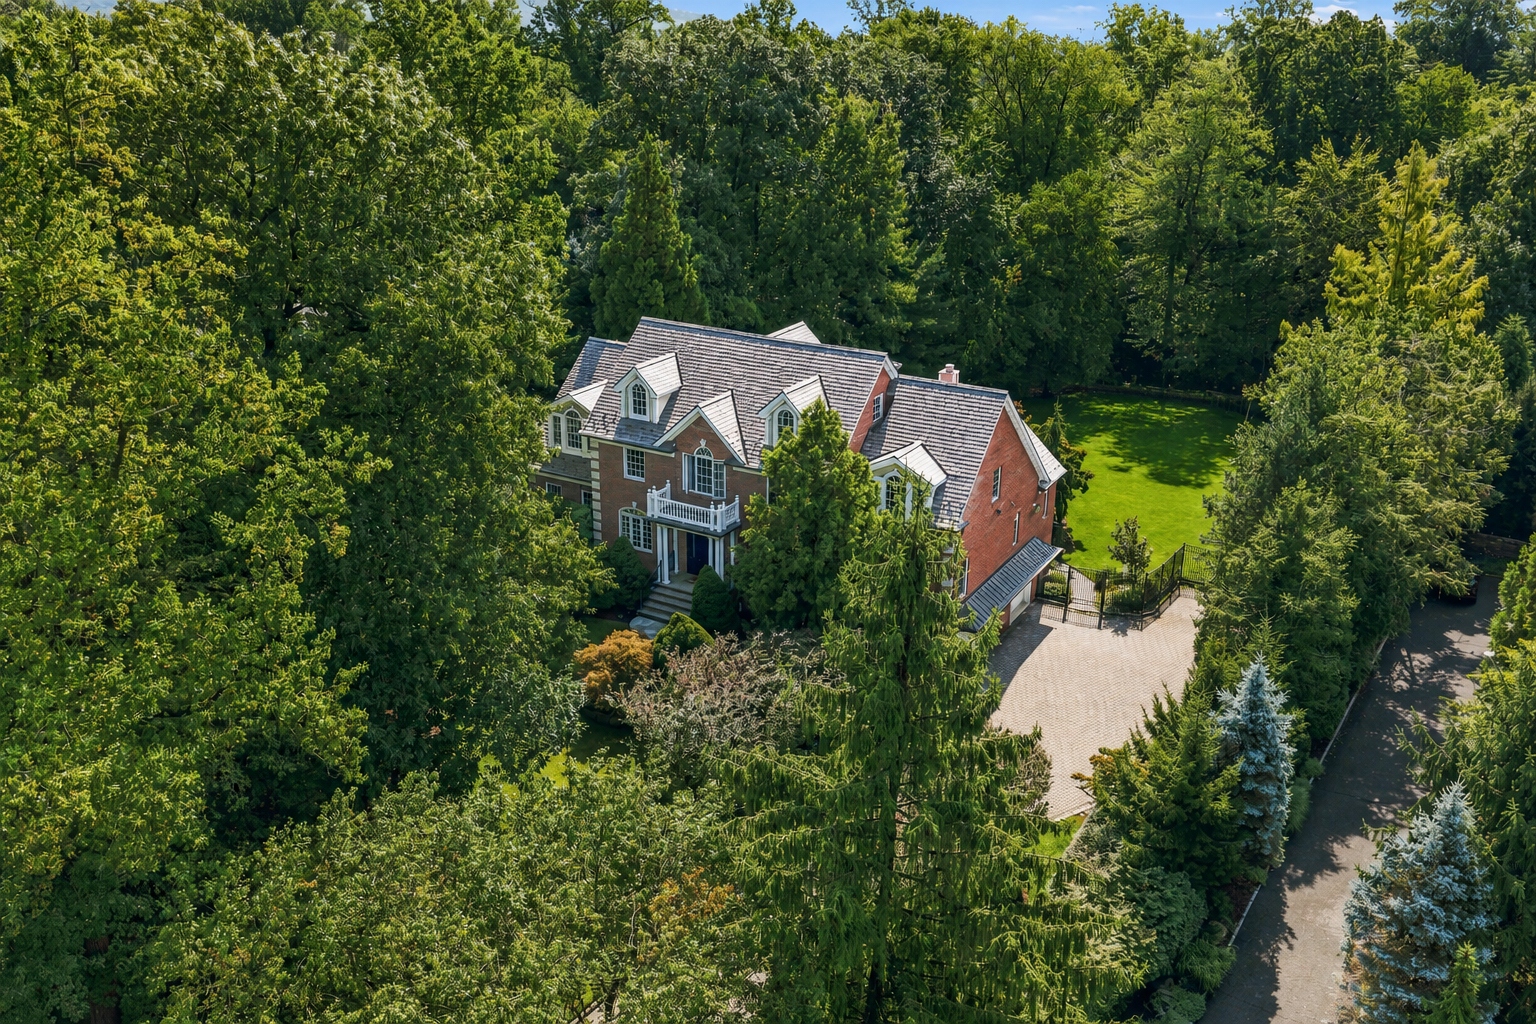
Front Facade
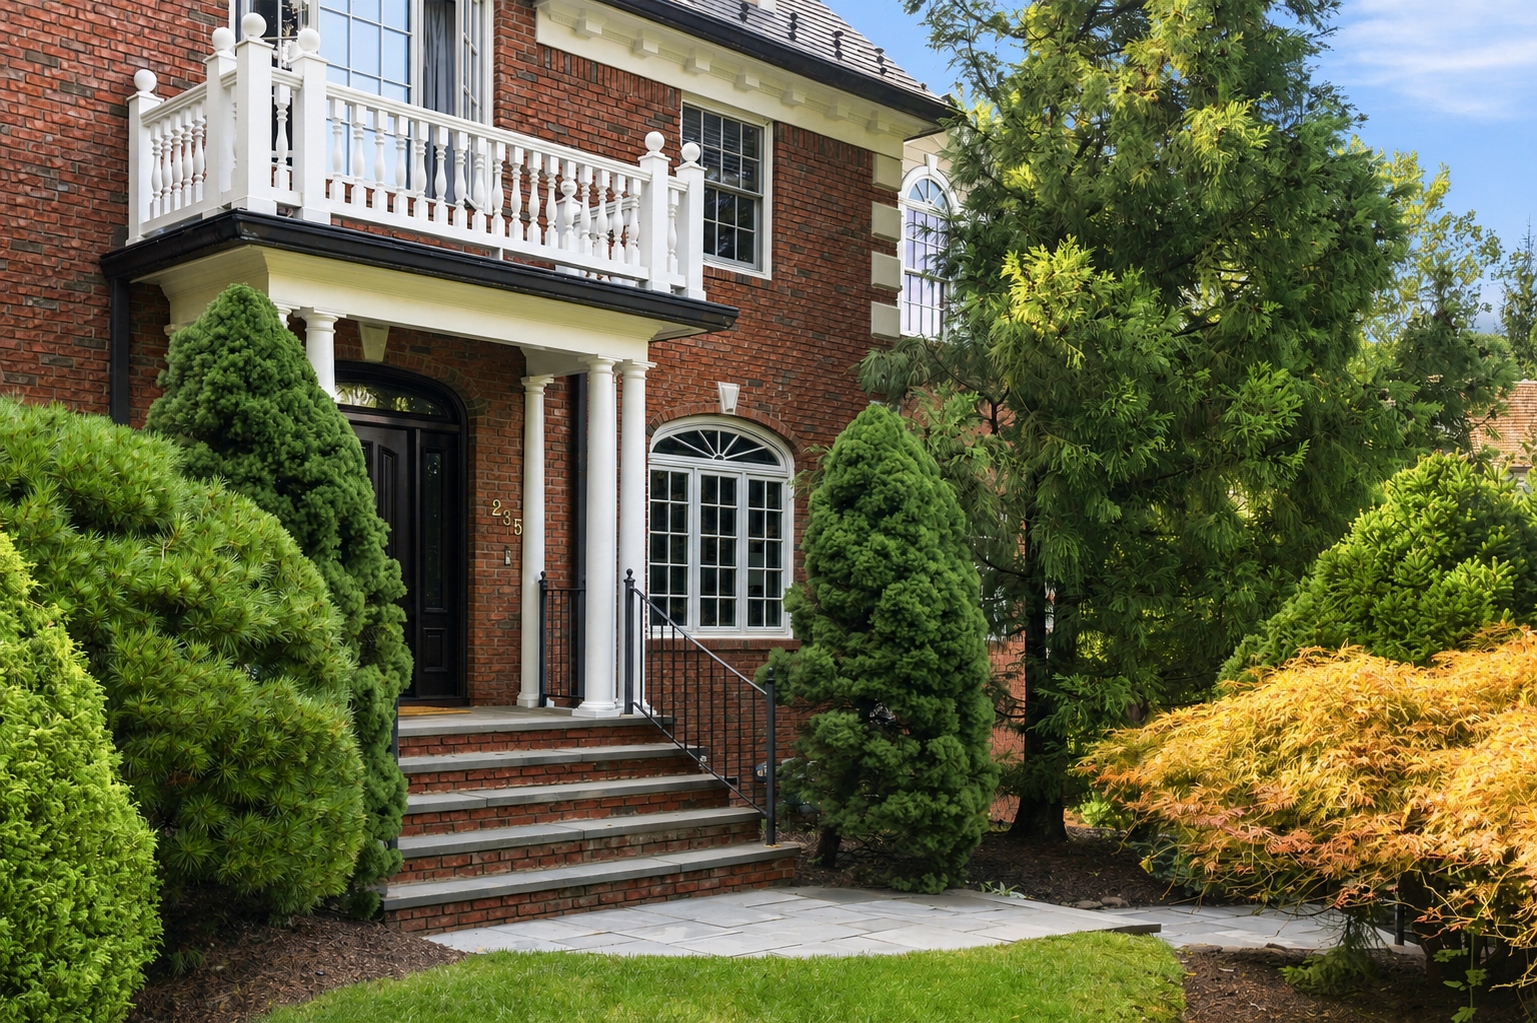
Front Approach
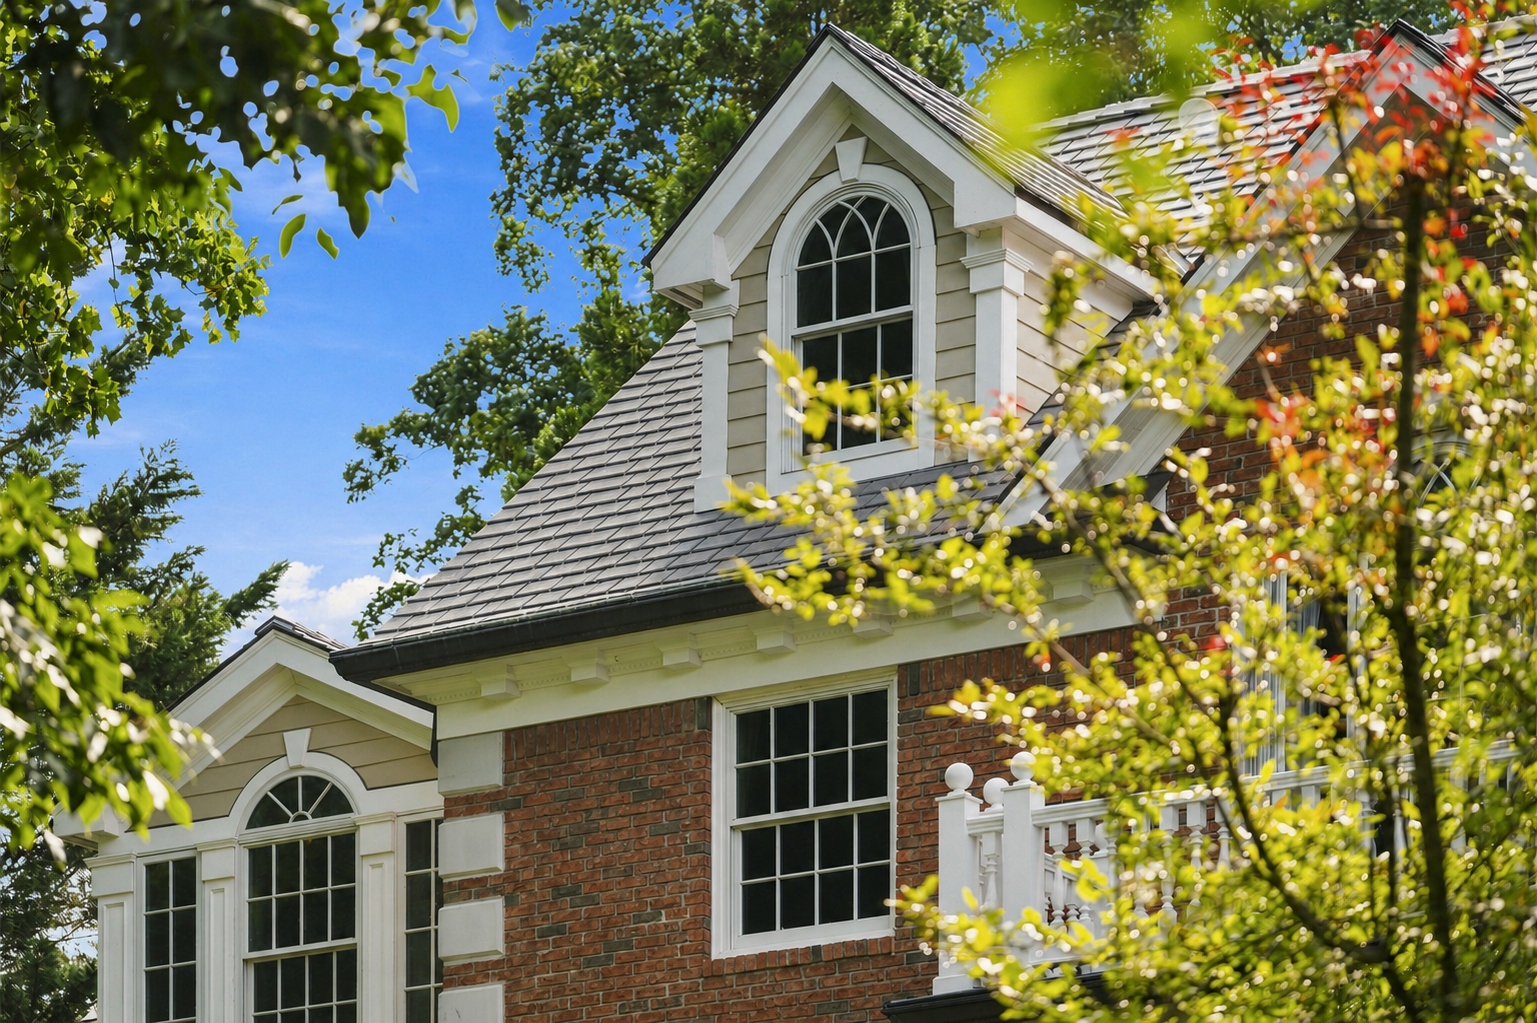
Front Elevation
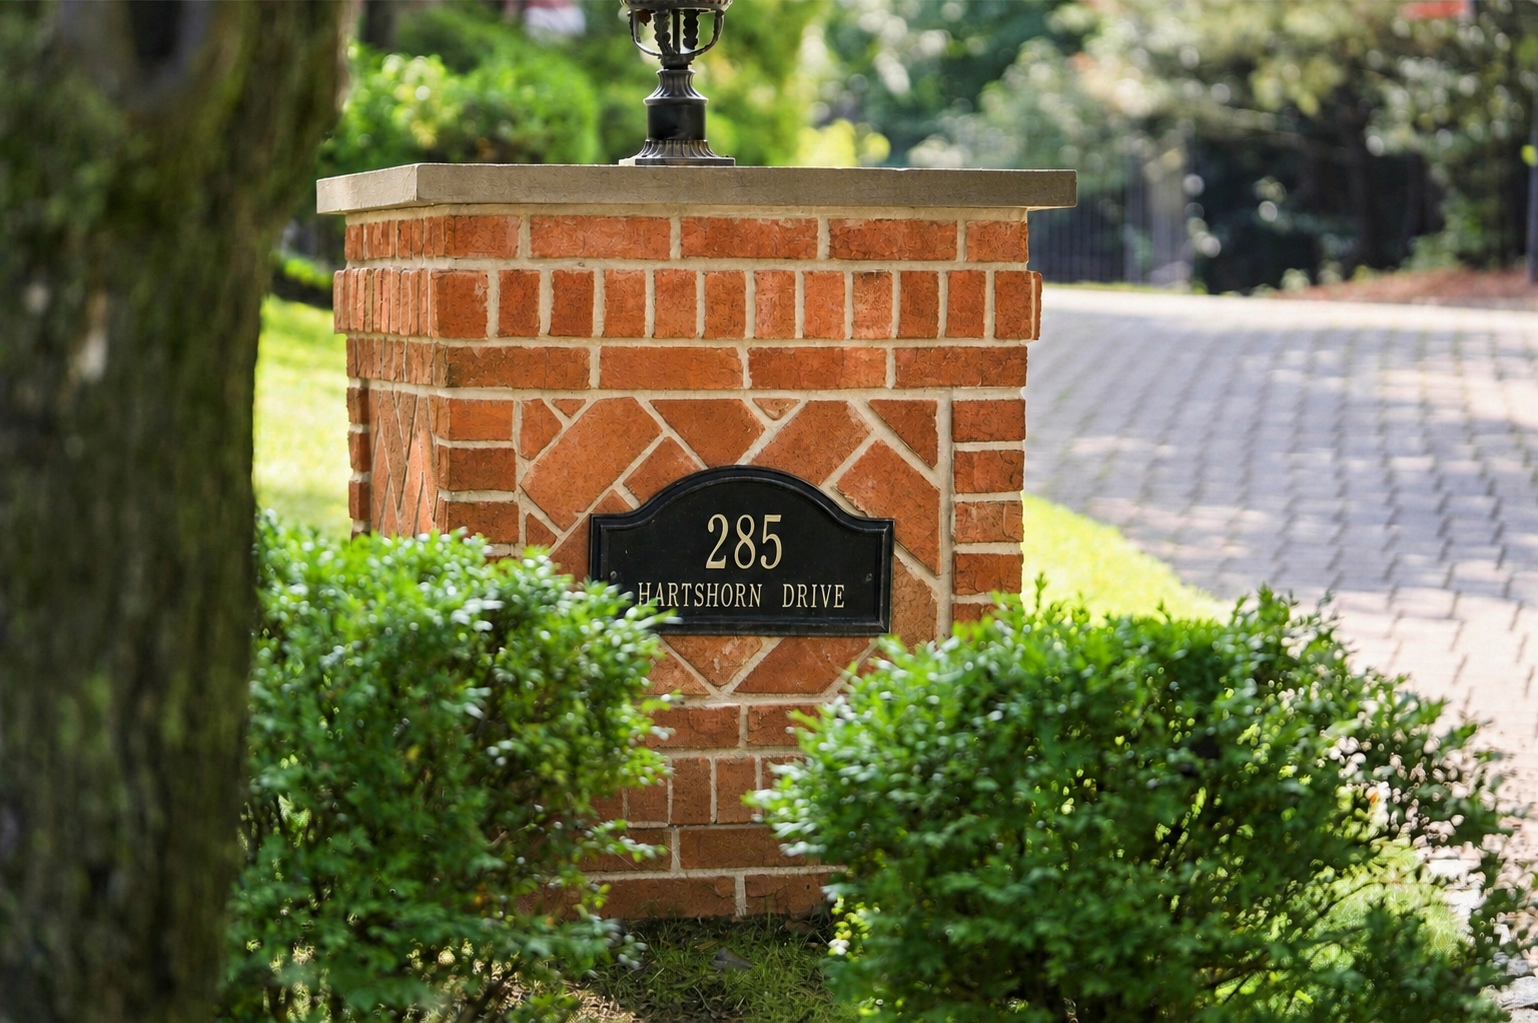
Entry Detail
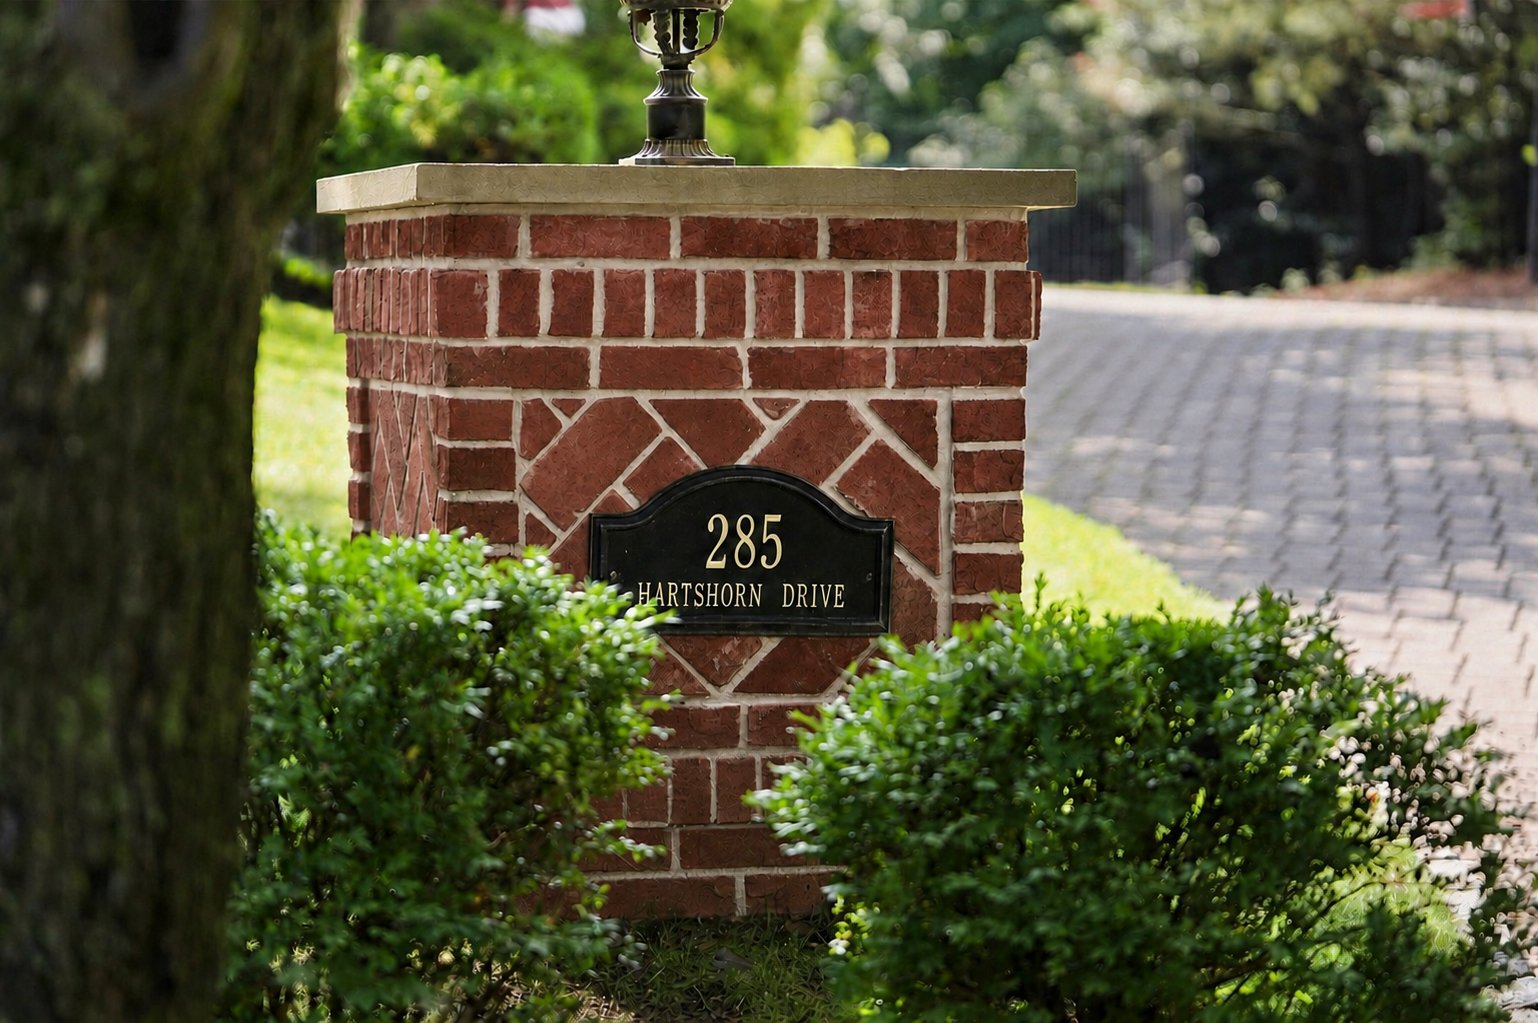
Address Pillar
Living Spaces
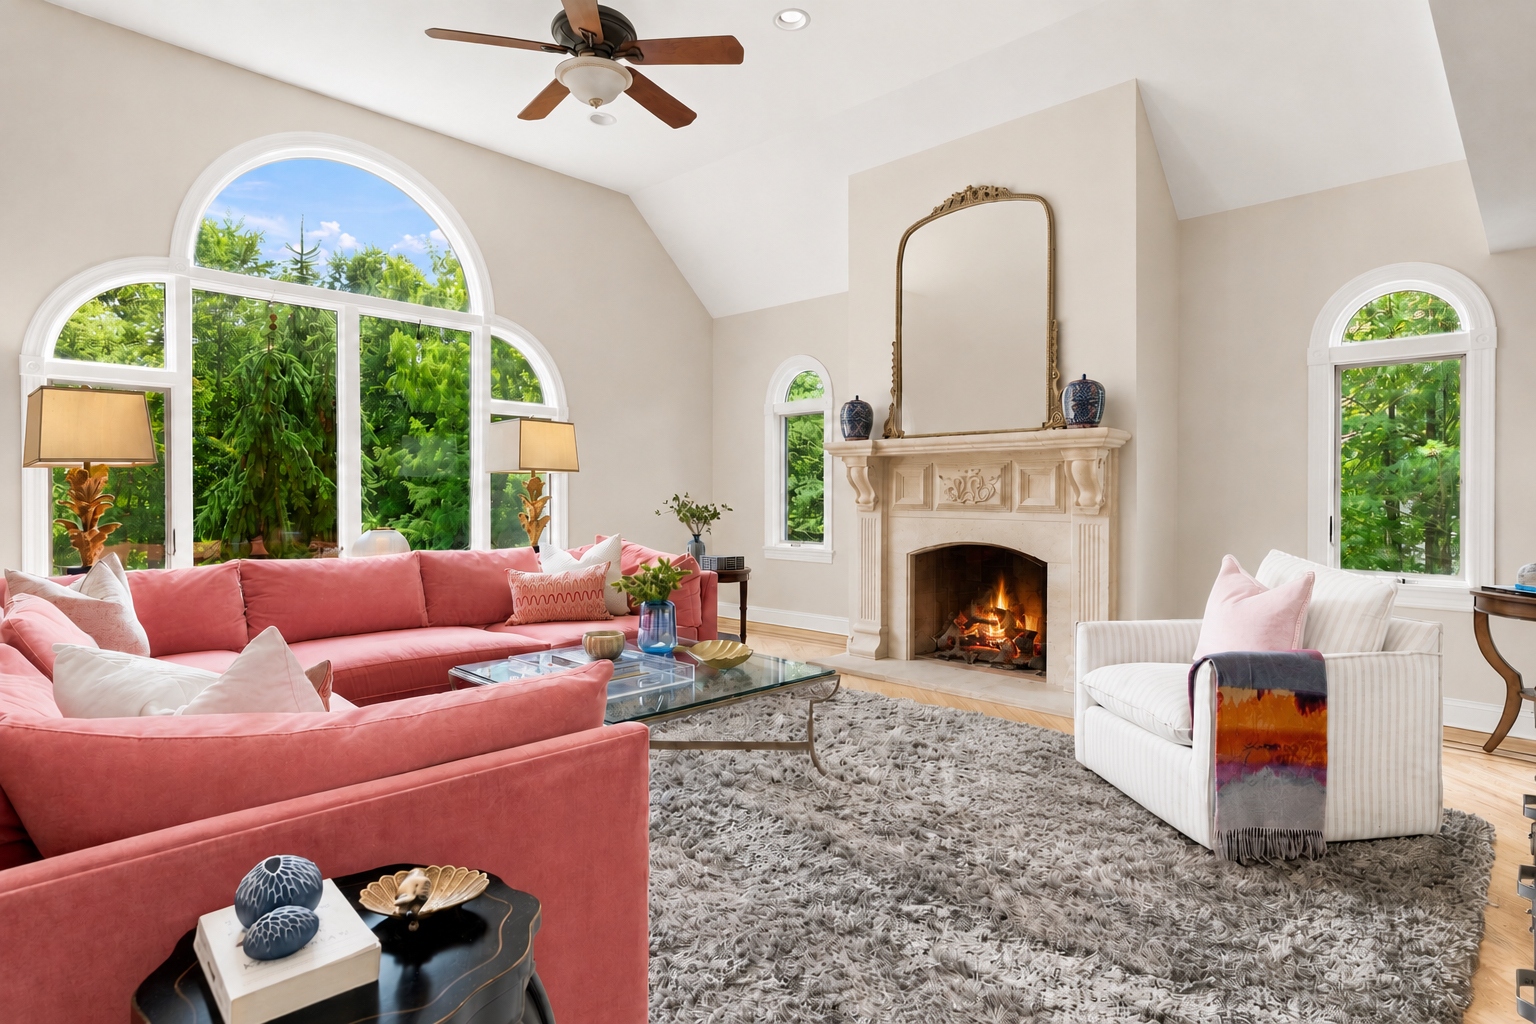
Great Room
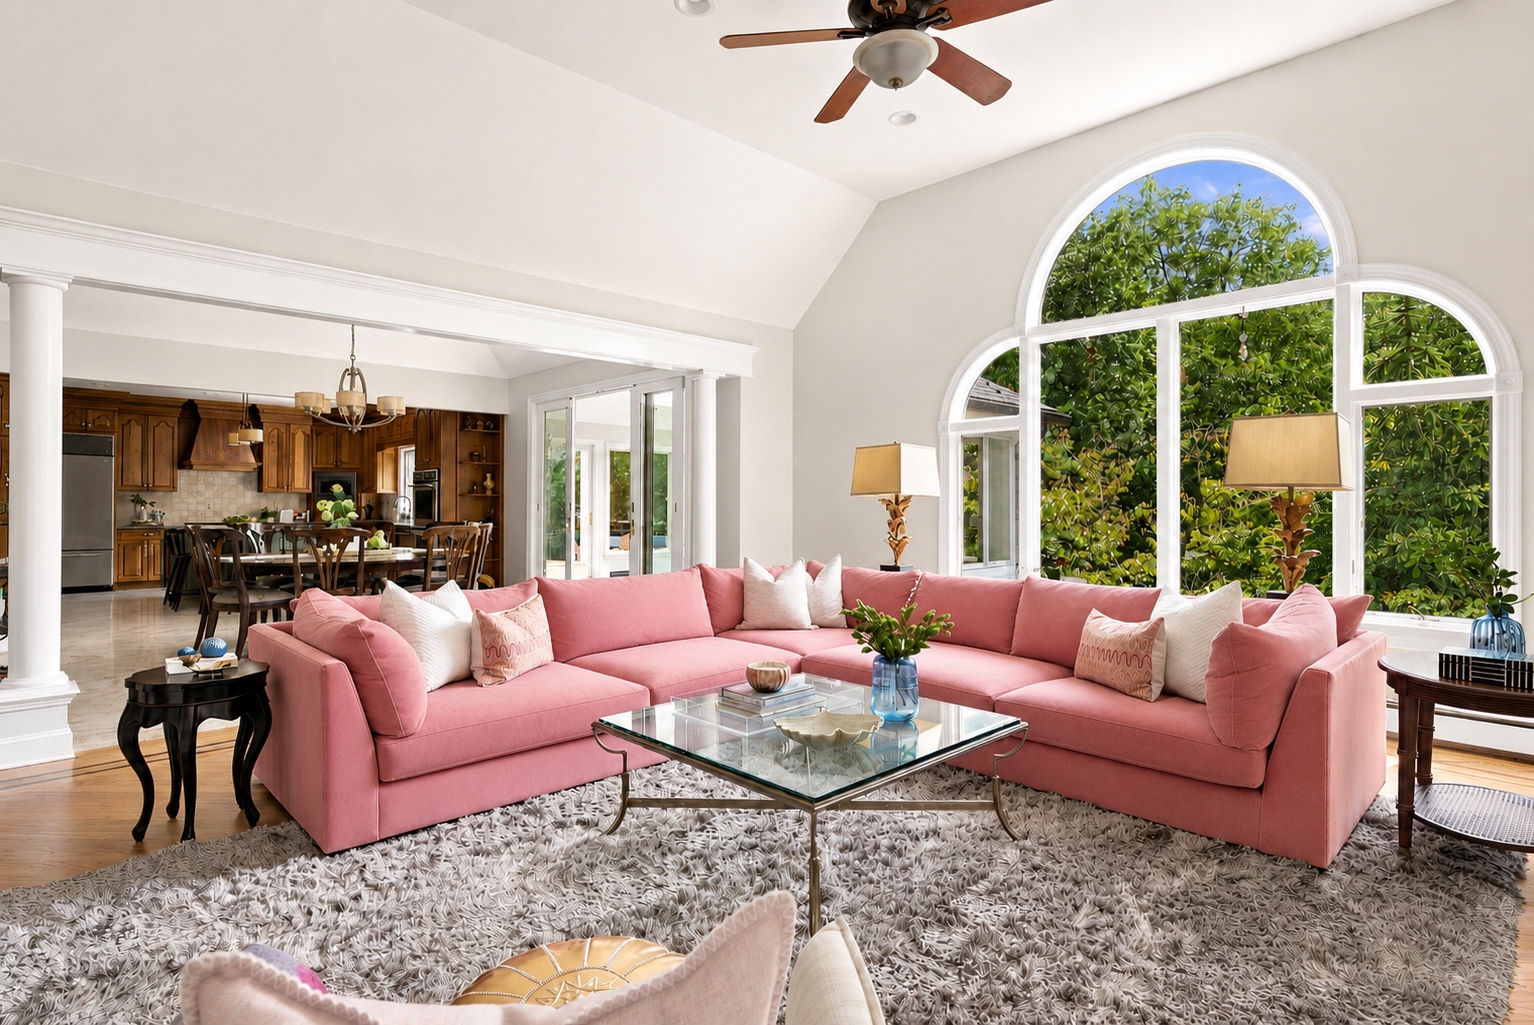
Great Room Detail
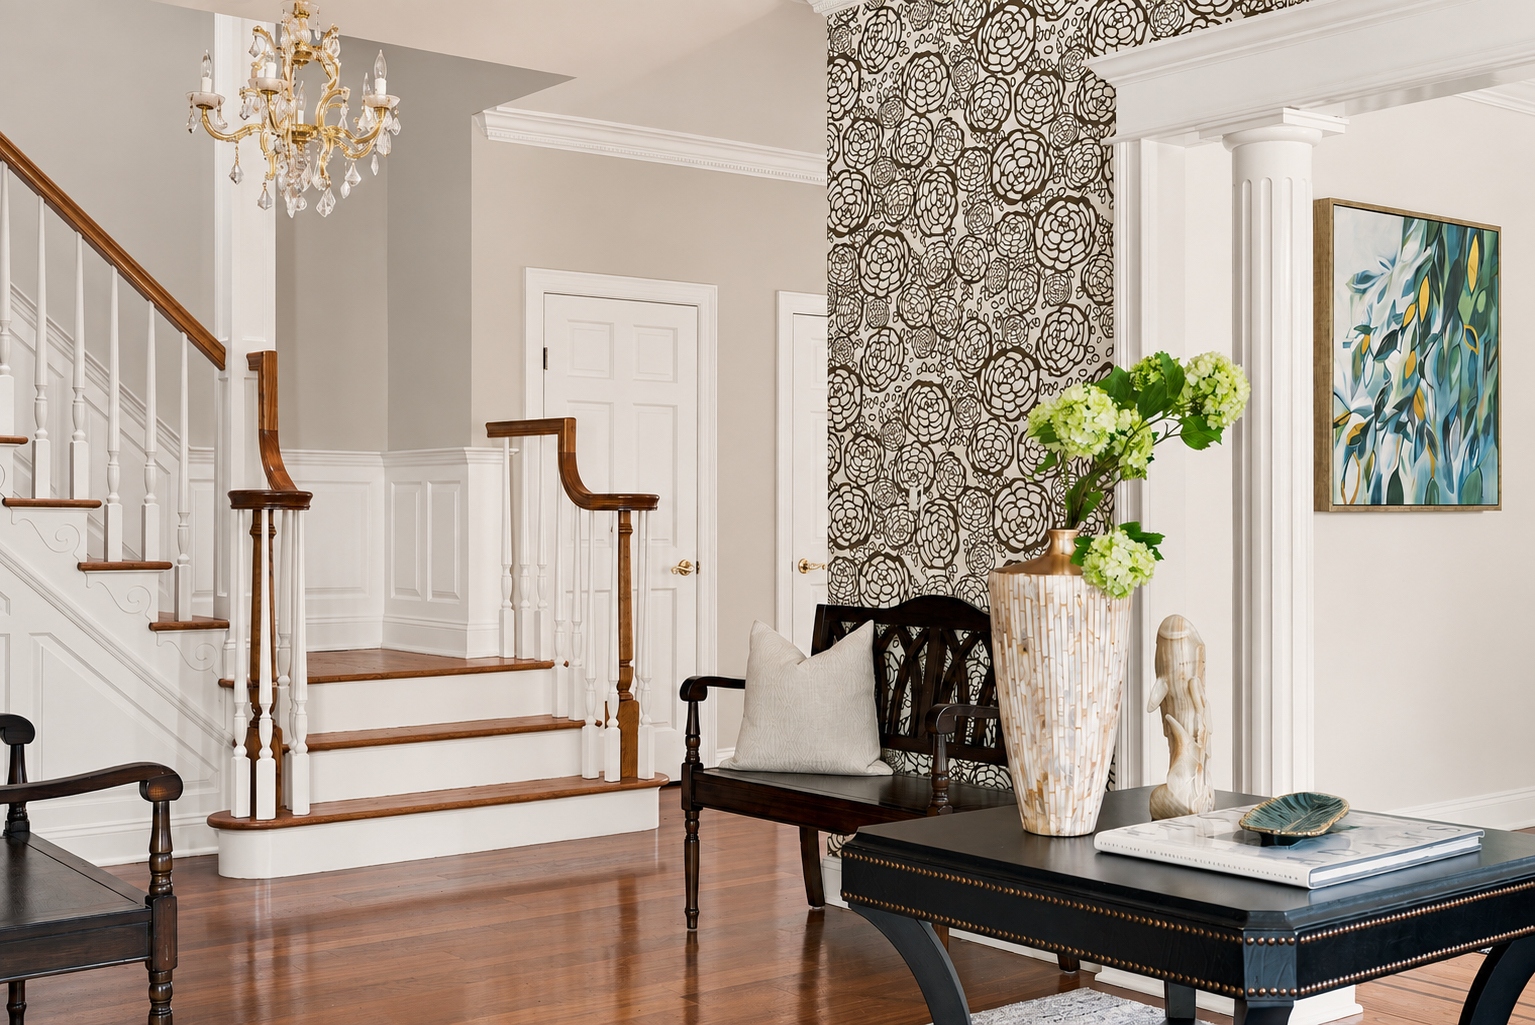
Foyer
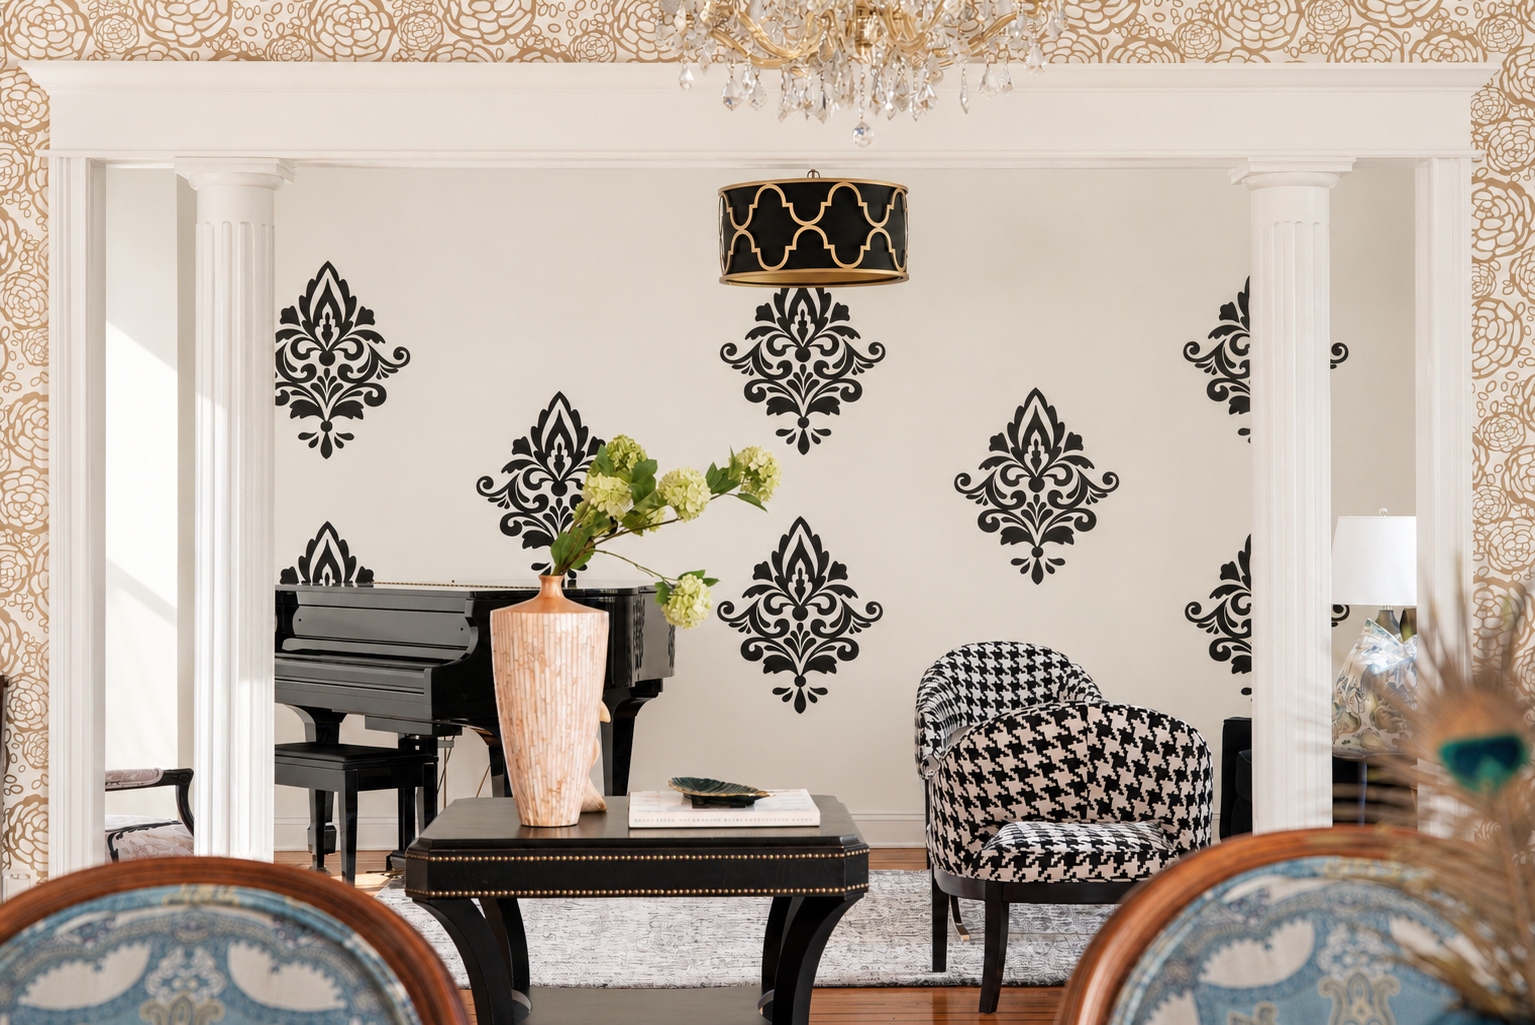
Living Room
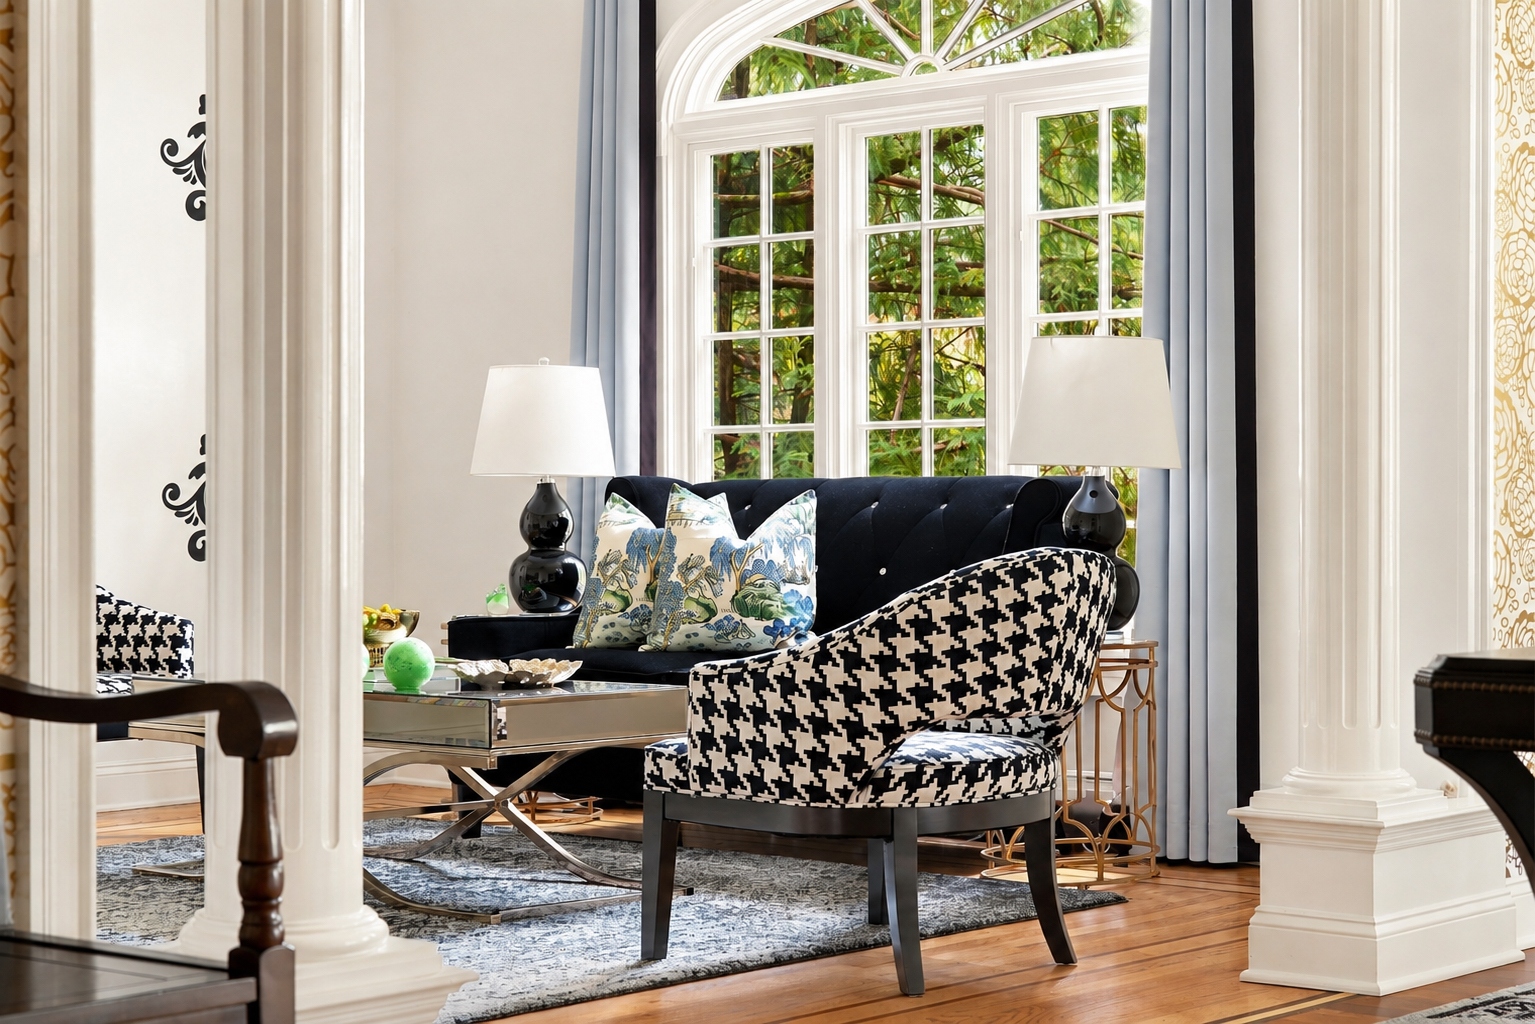
Living Room View
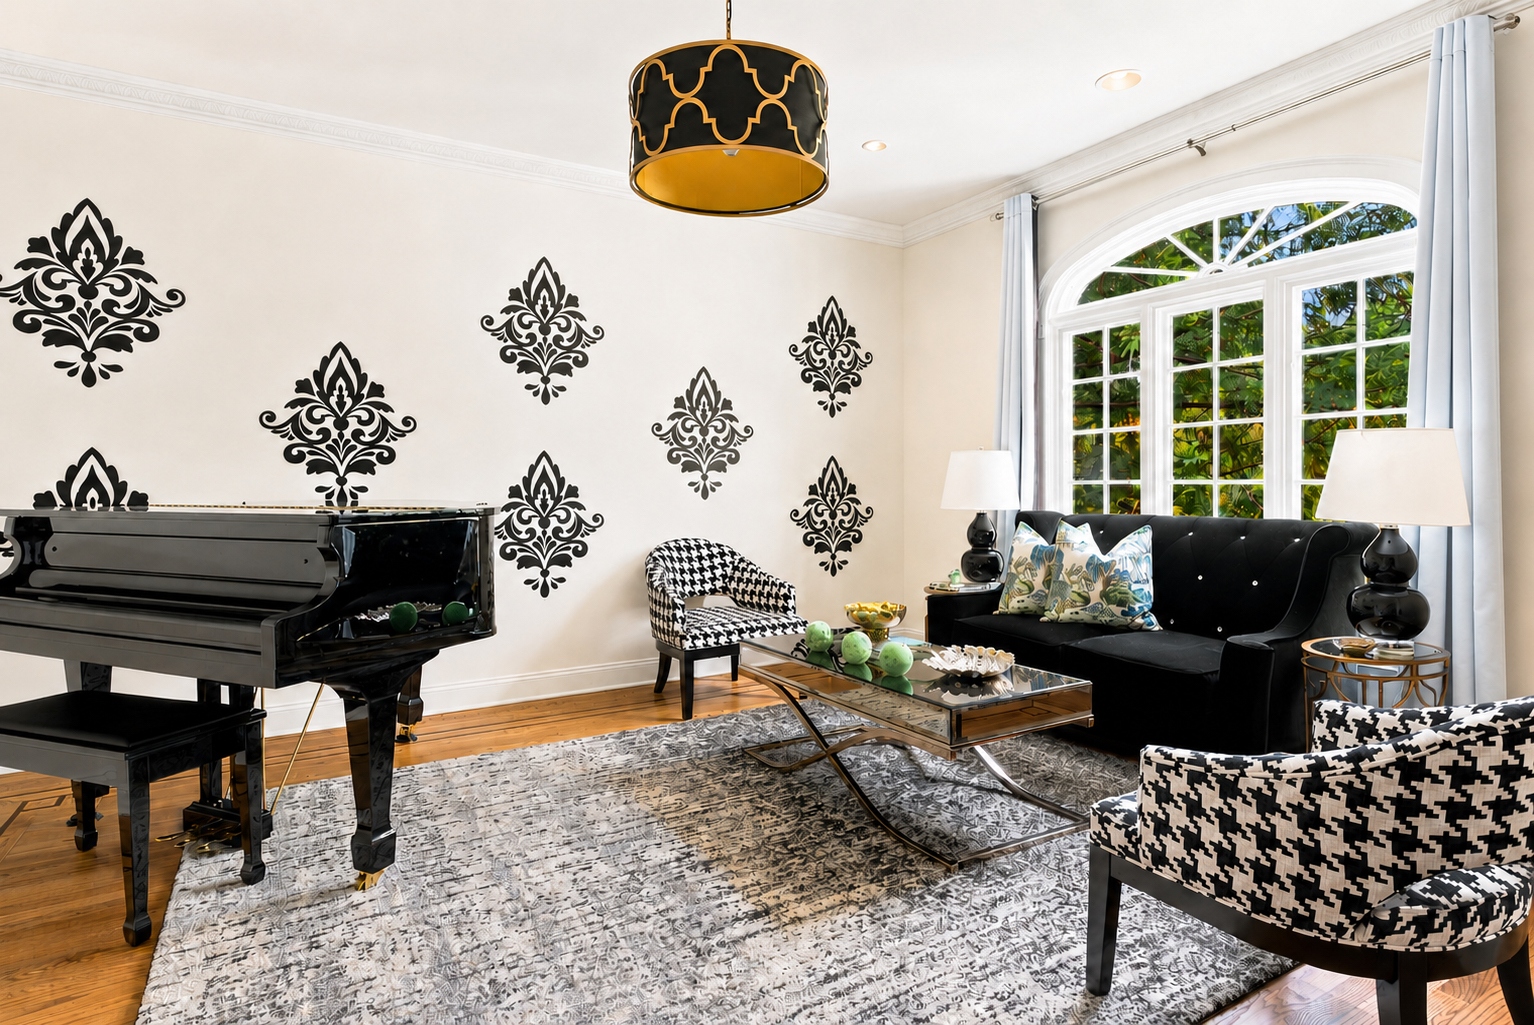
Living Room Detail
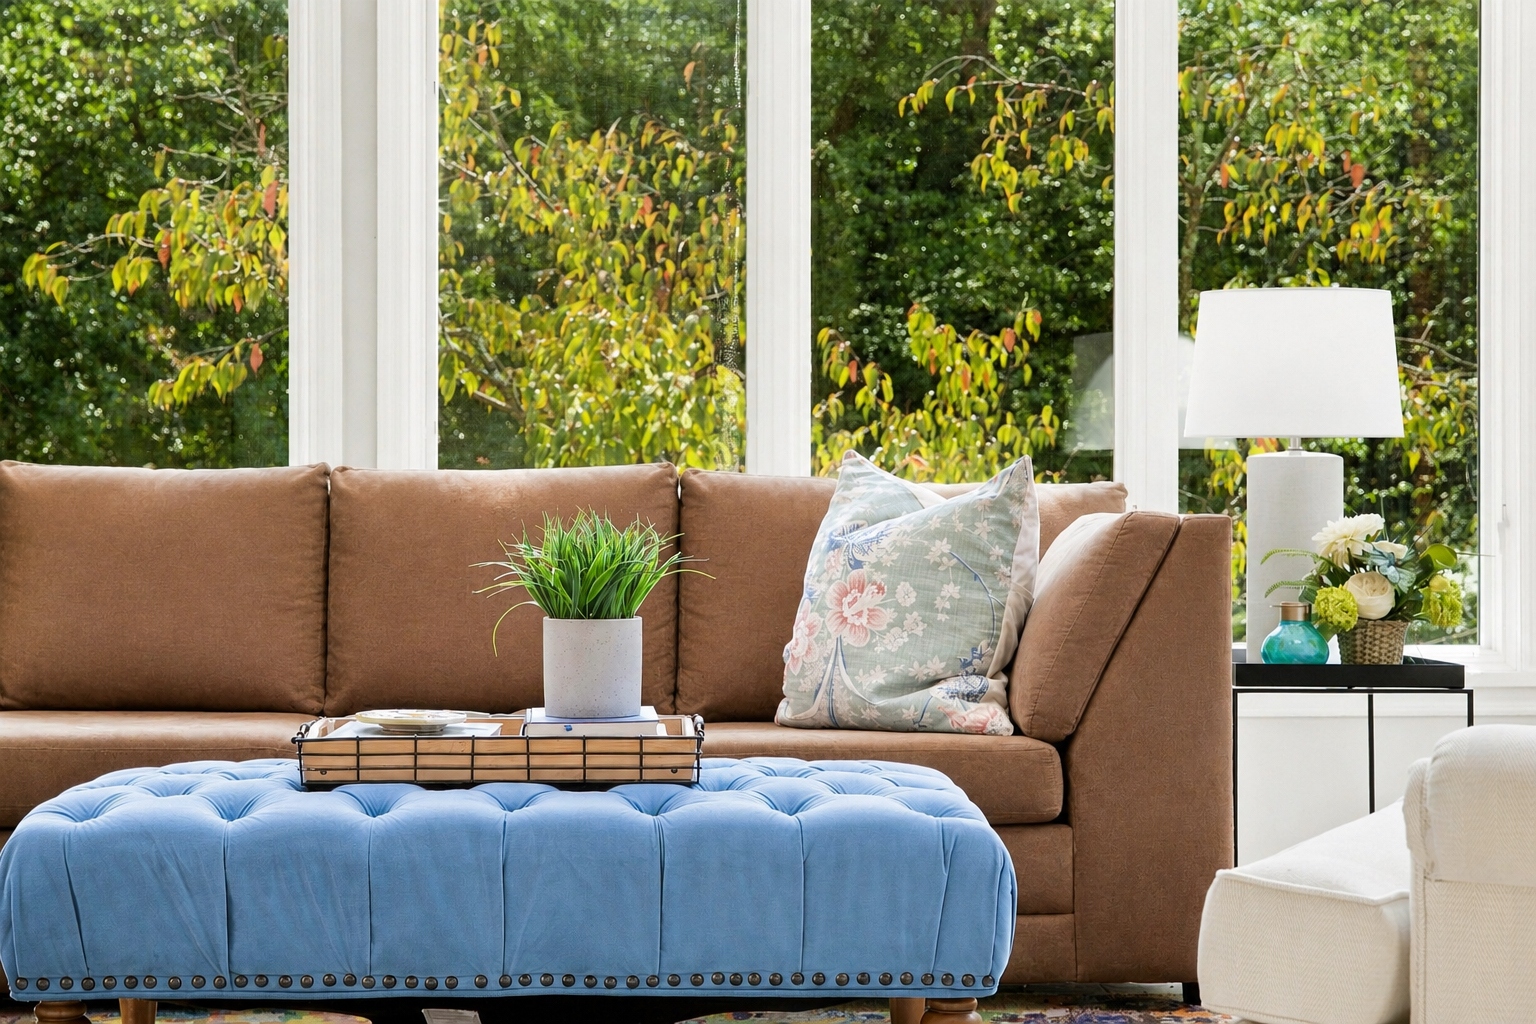
Sun Room
Kitchen
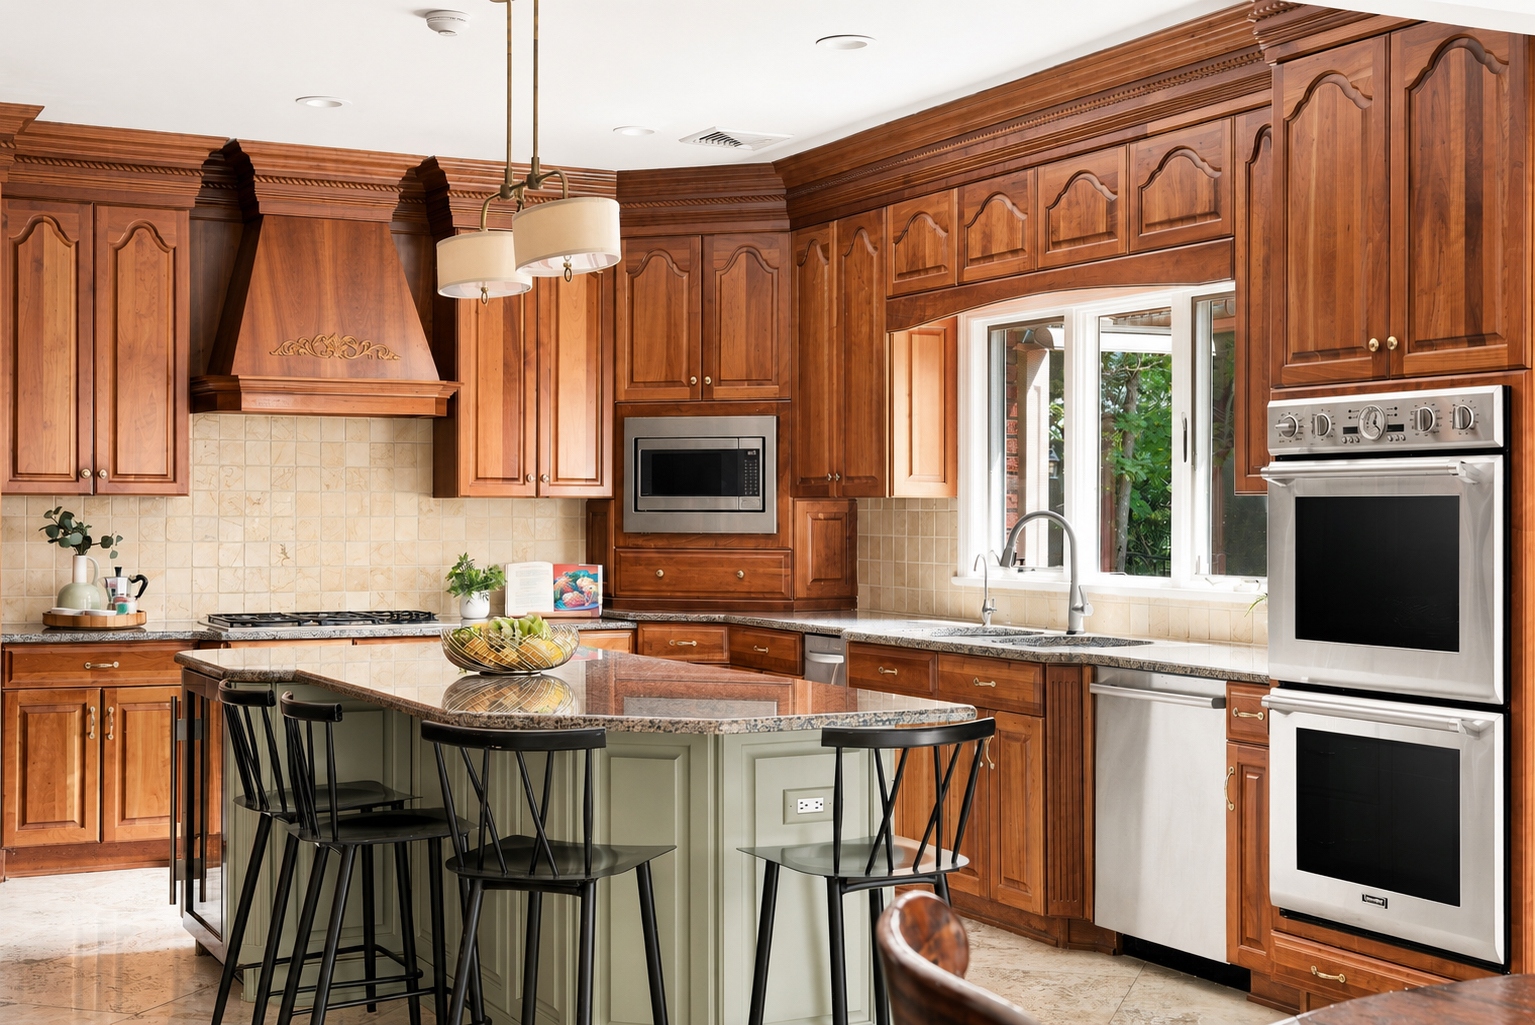
Kitchen View
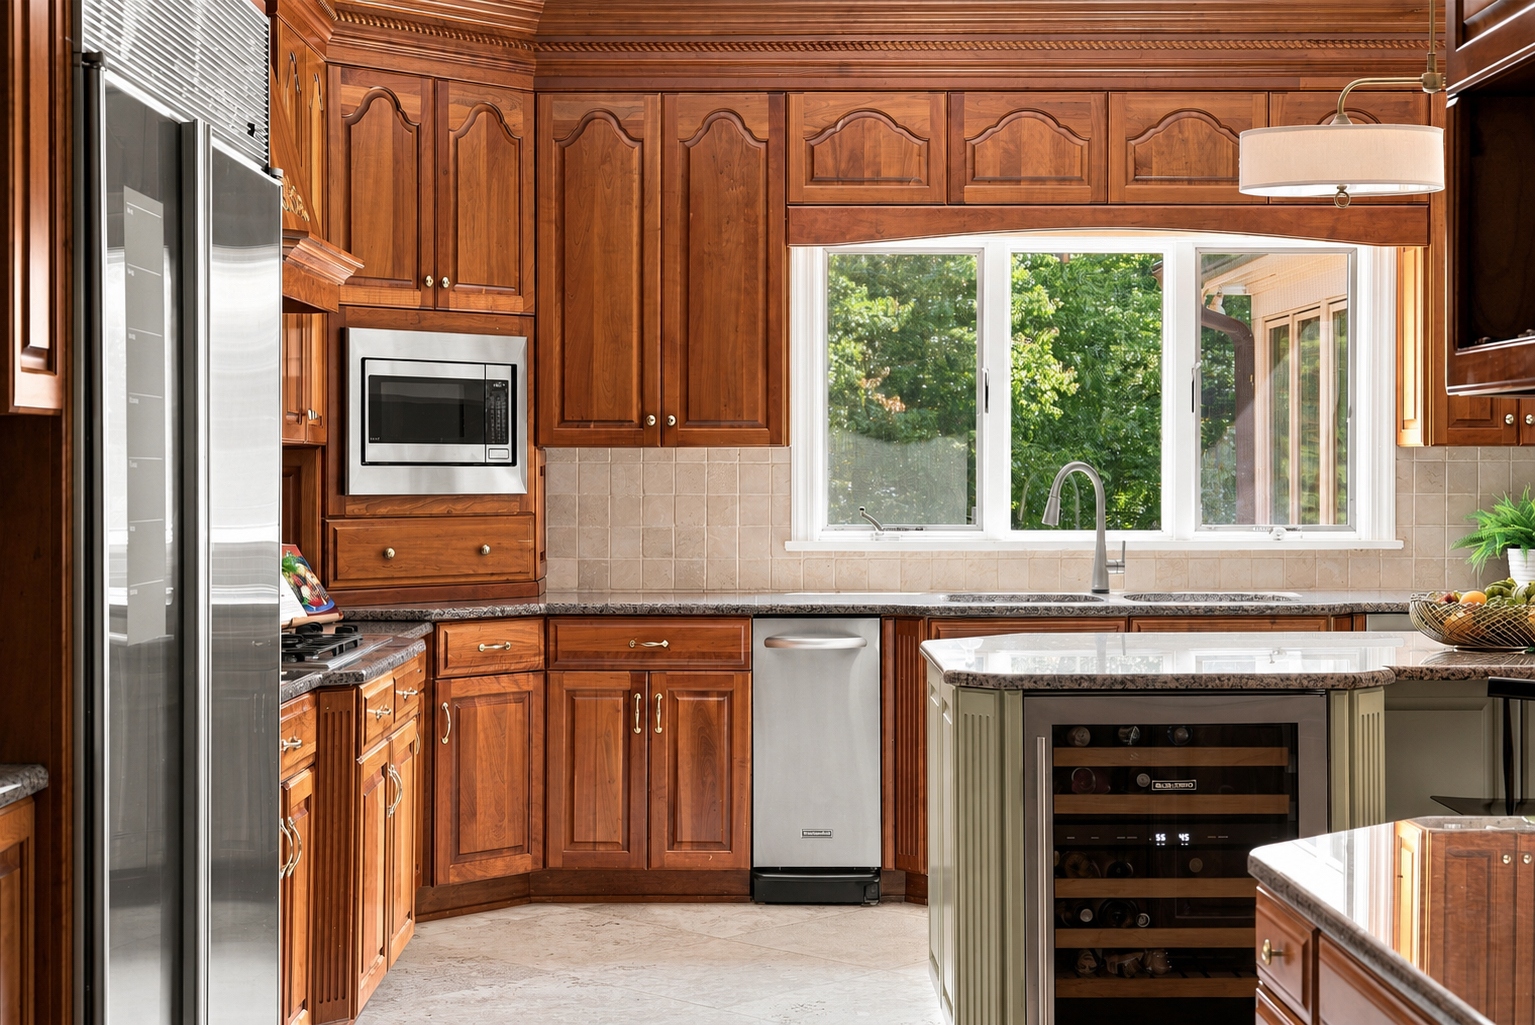
Kitchen Detail
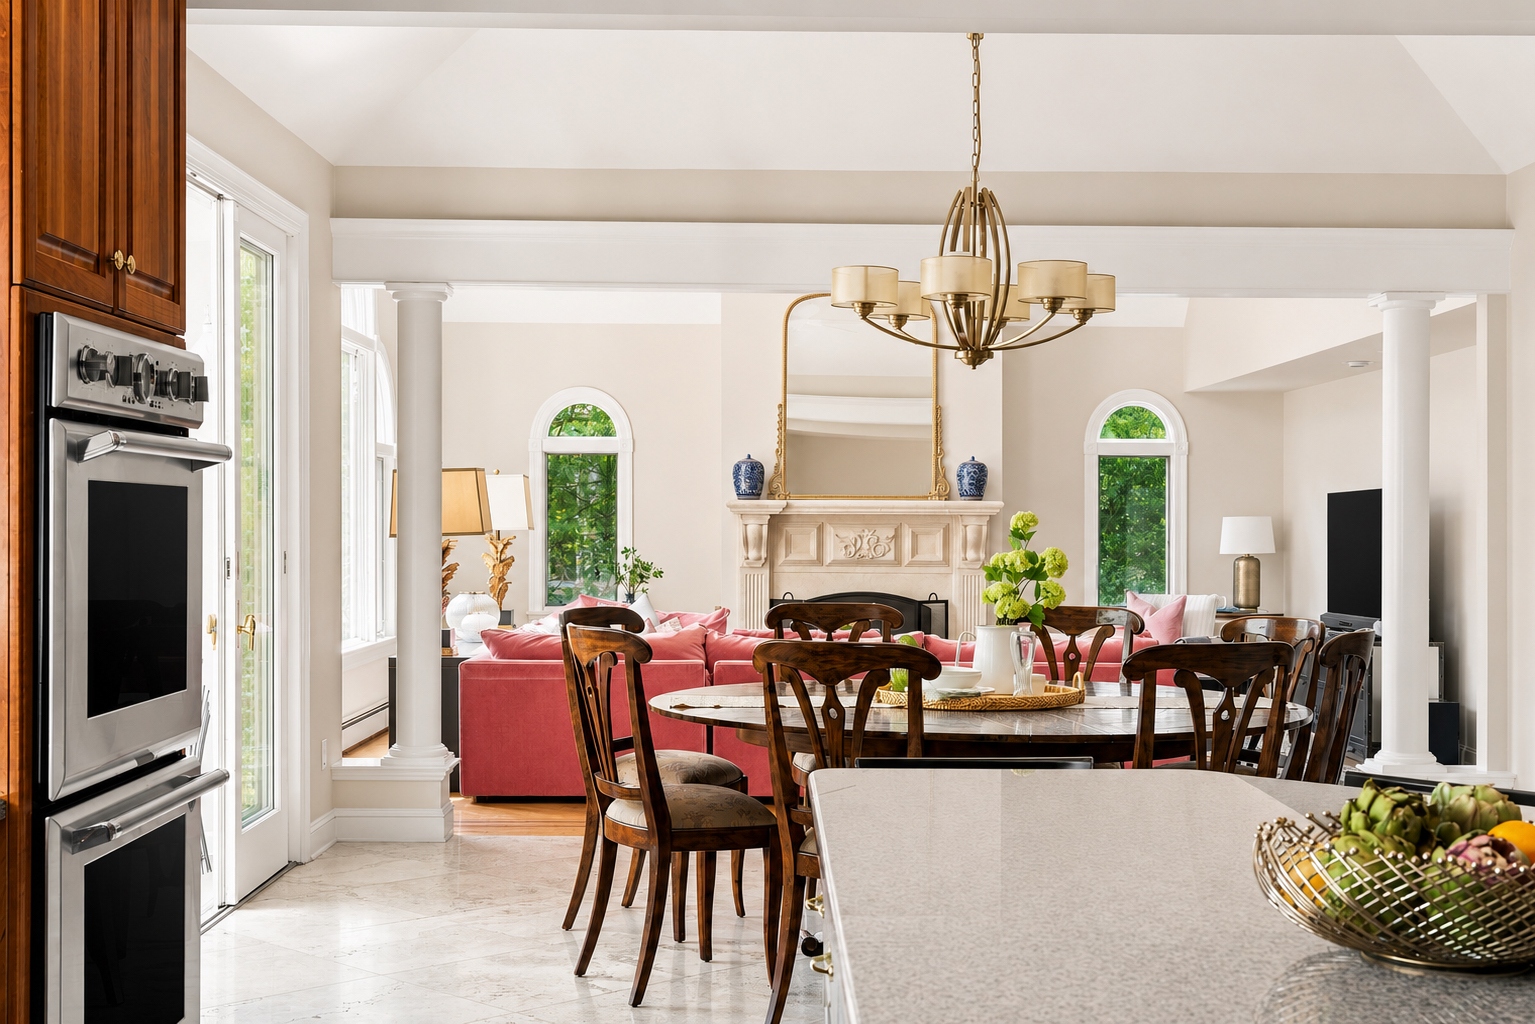
Kitchen & Breakfast Area
Primary Suite
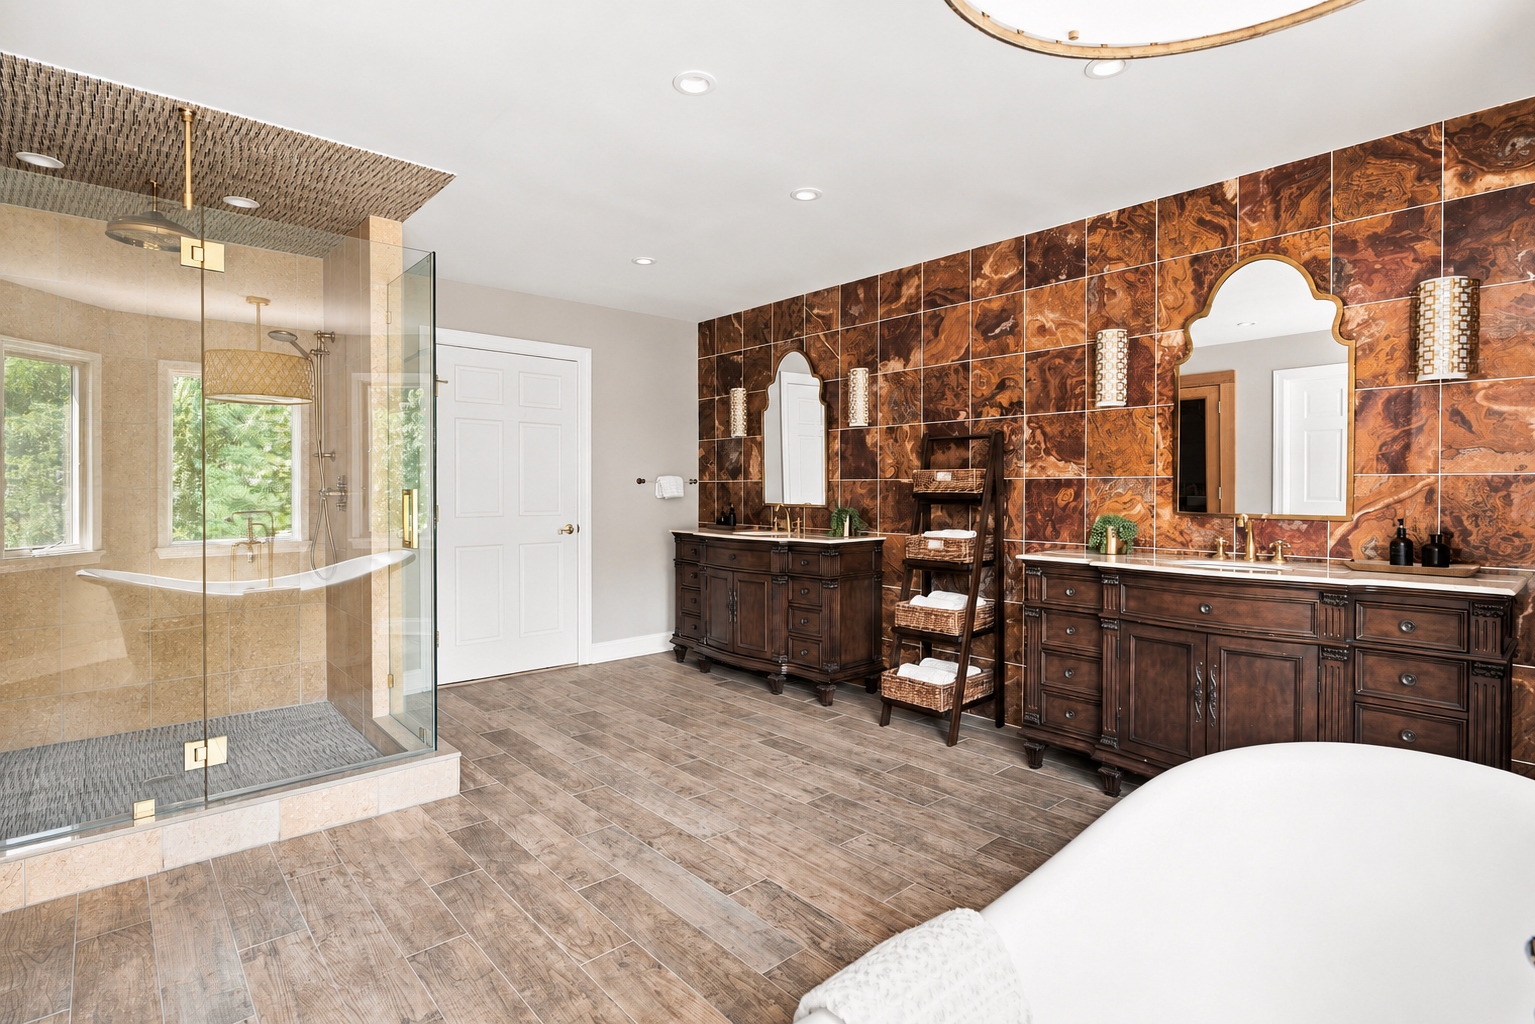
Primary Bathroom
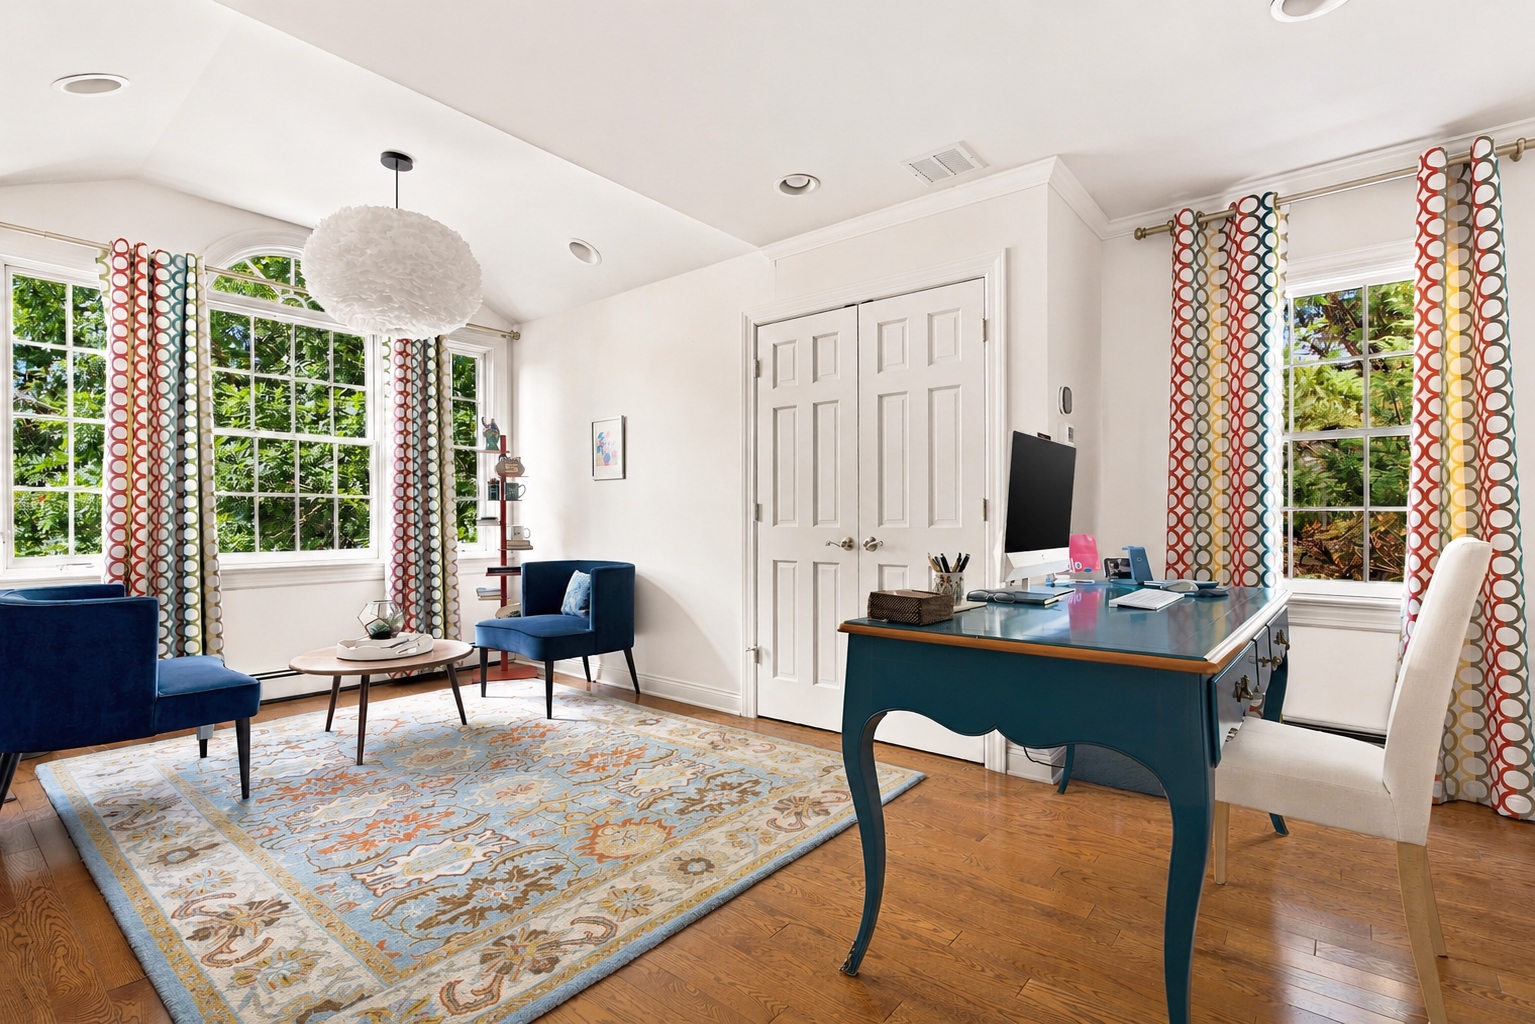
Primary Office
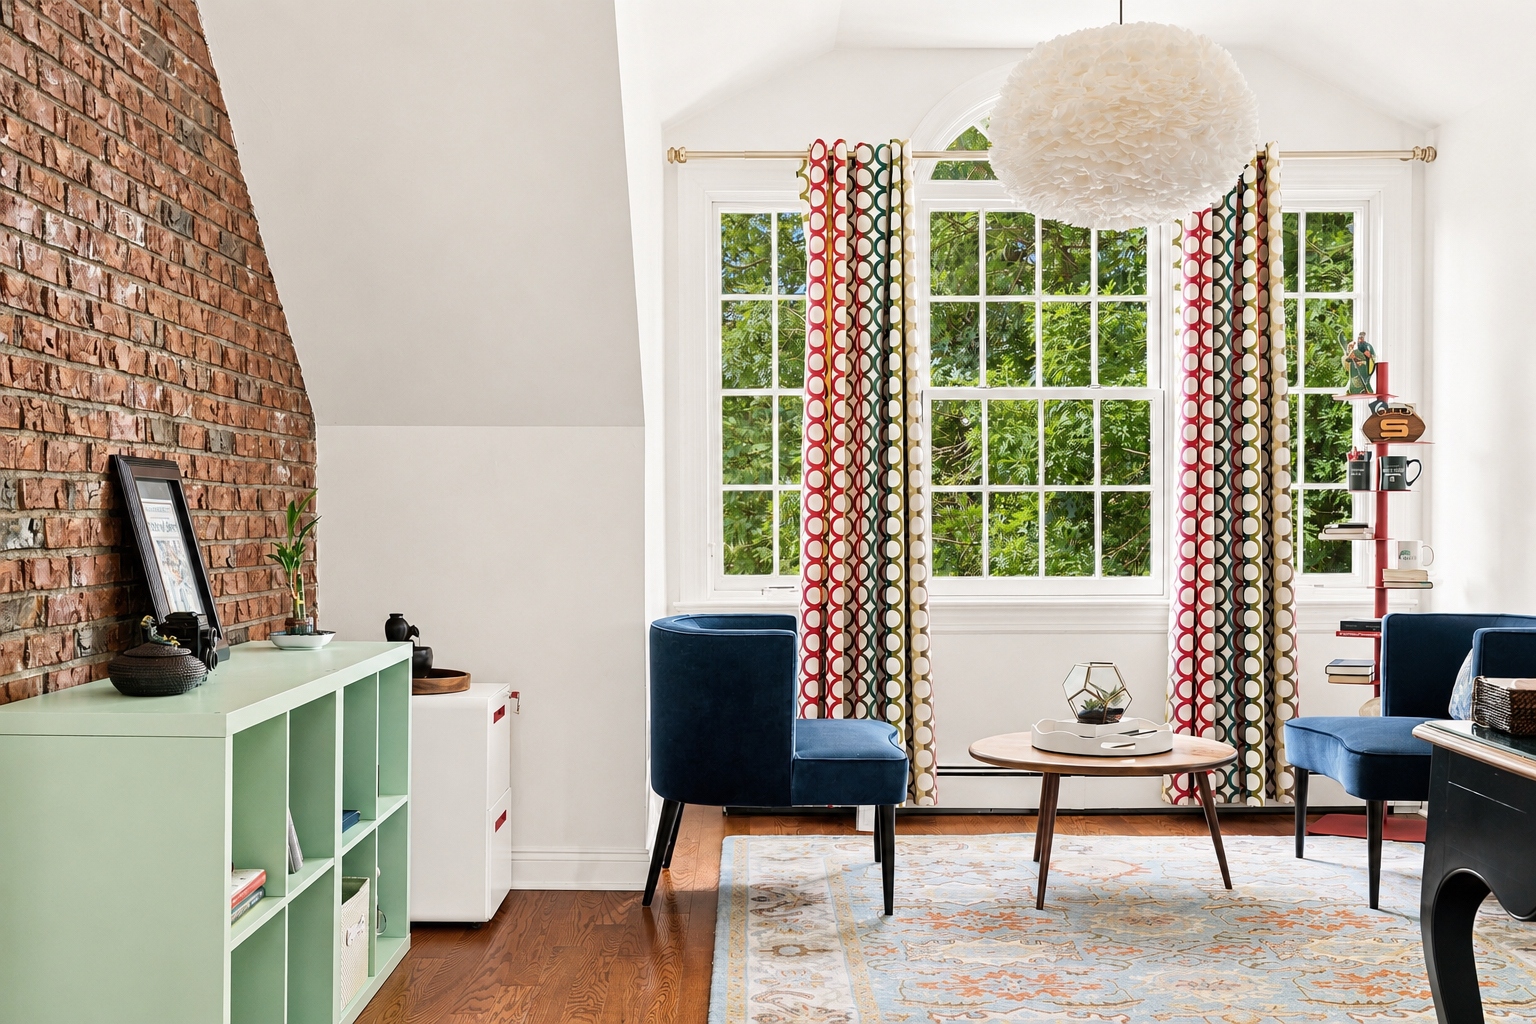
Primary Office Detail
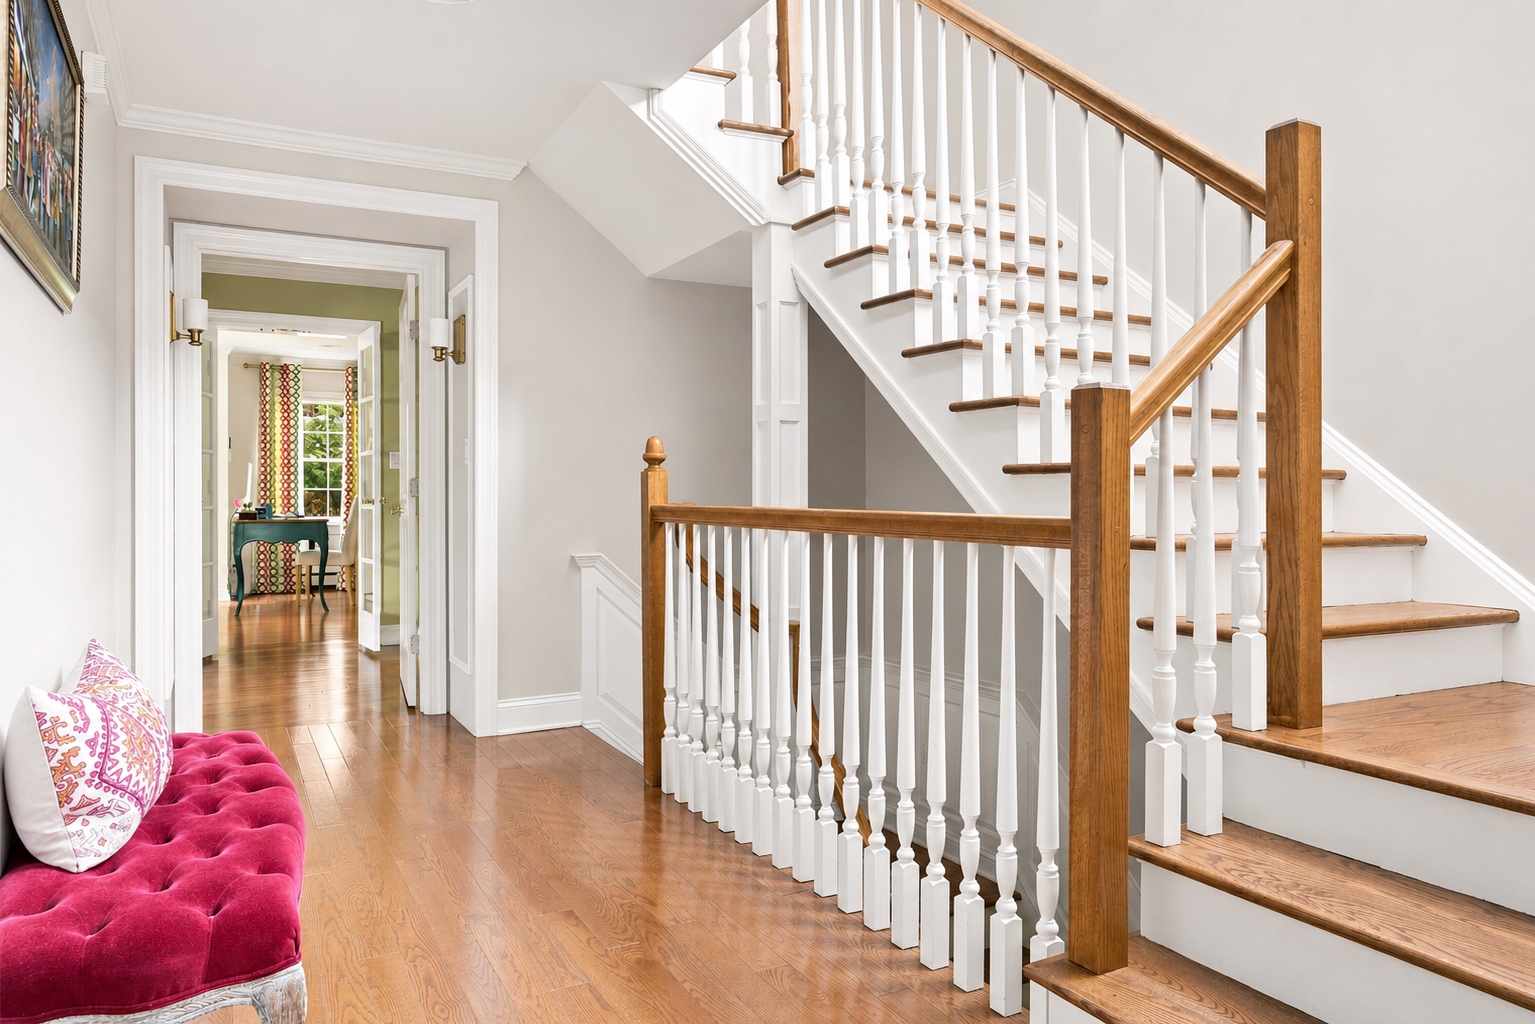
Second-Floor Landing
Guest Suite & Office
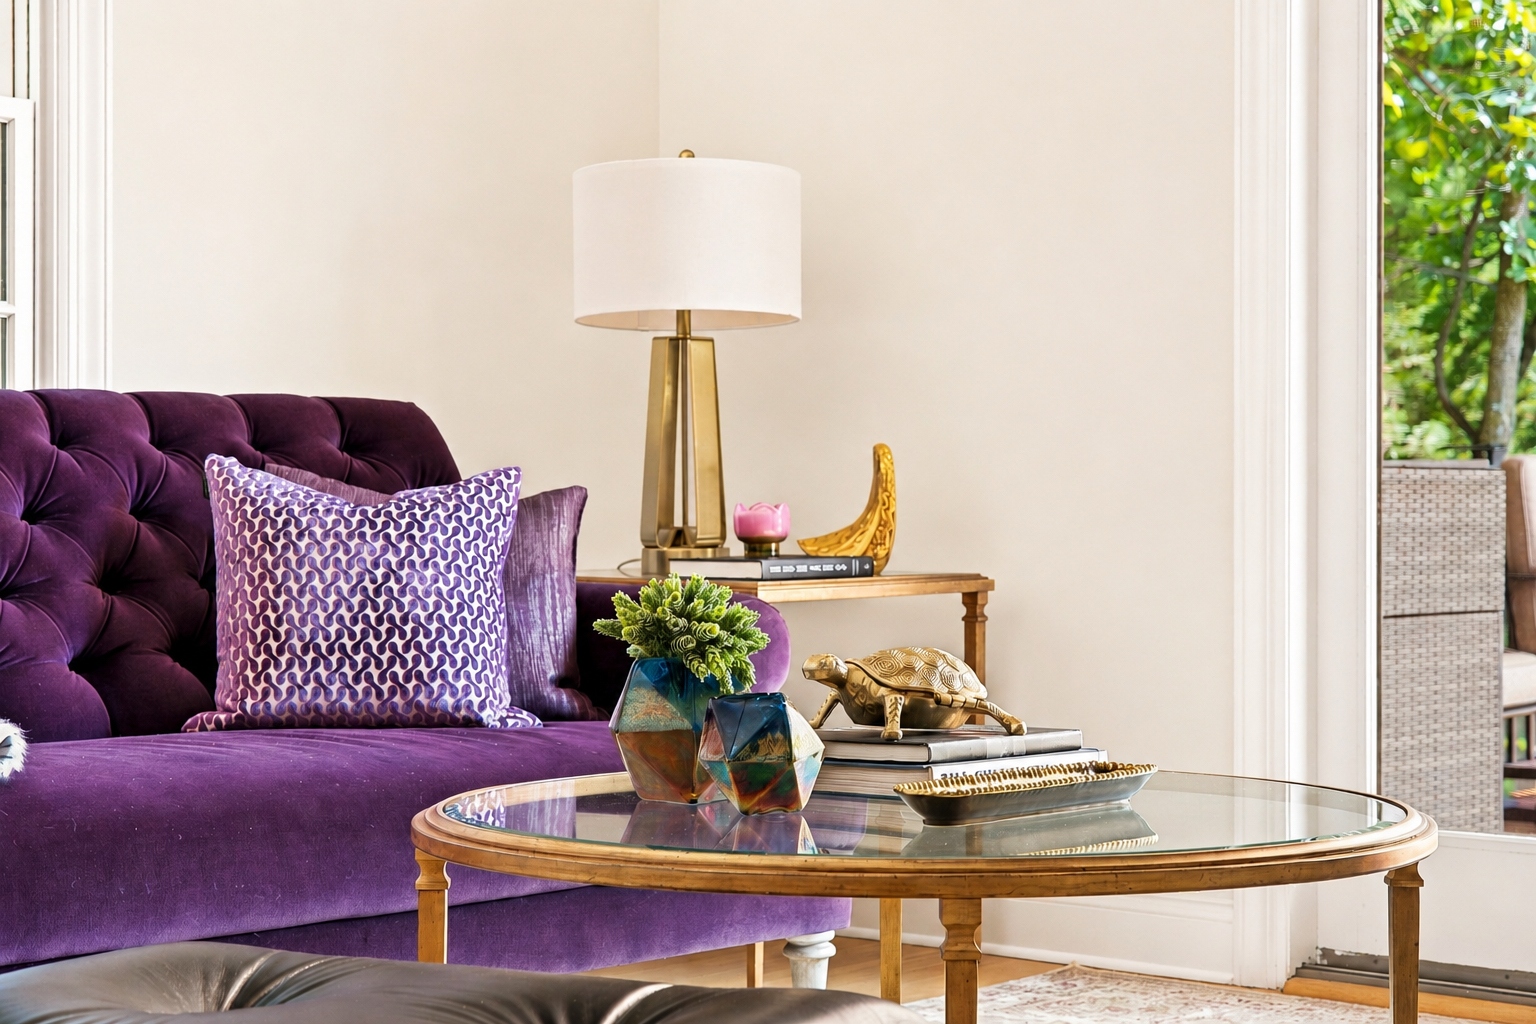
Guest Suite Sitting Room
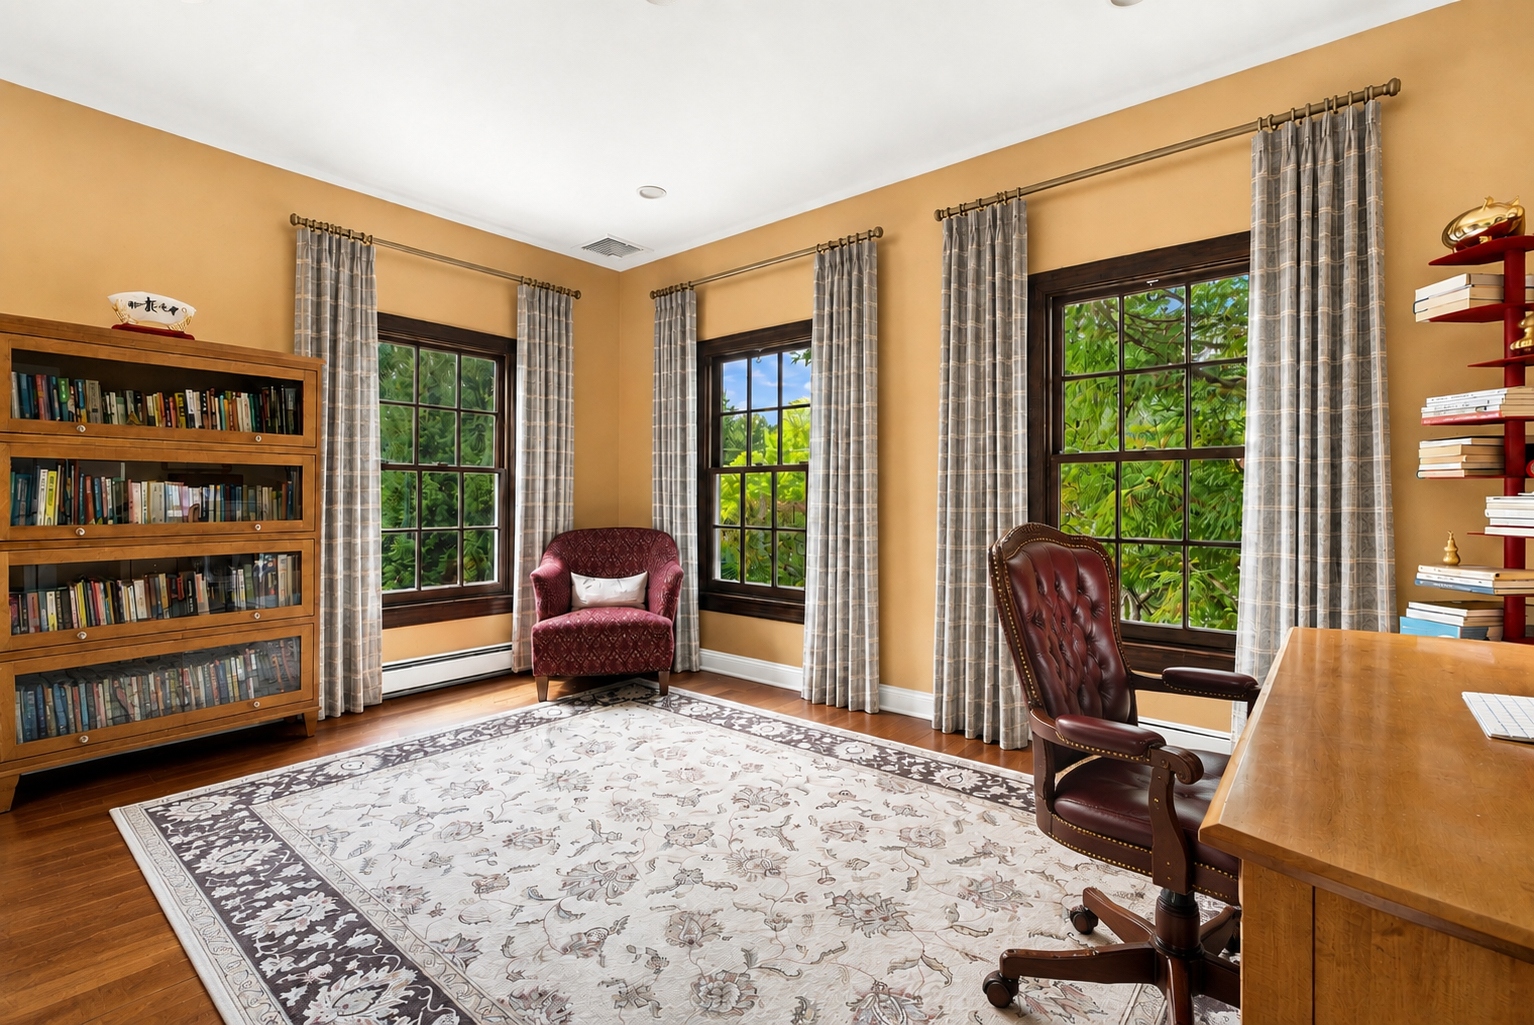
First-Floor Office
Lower Level
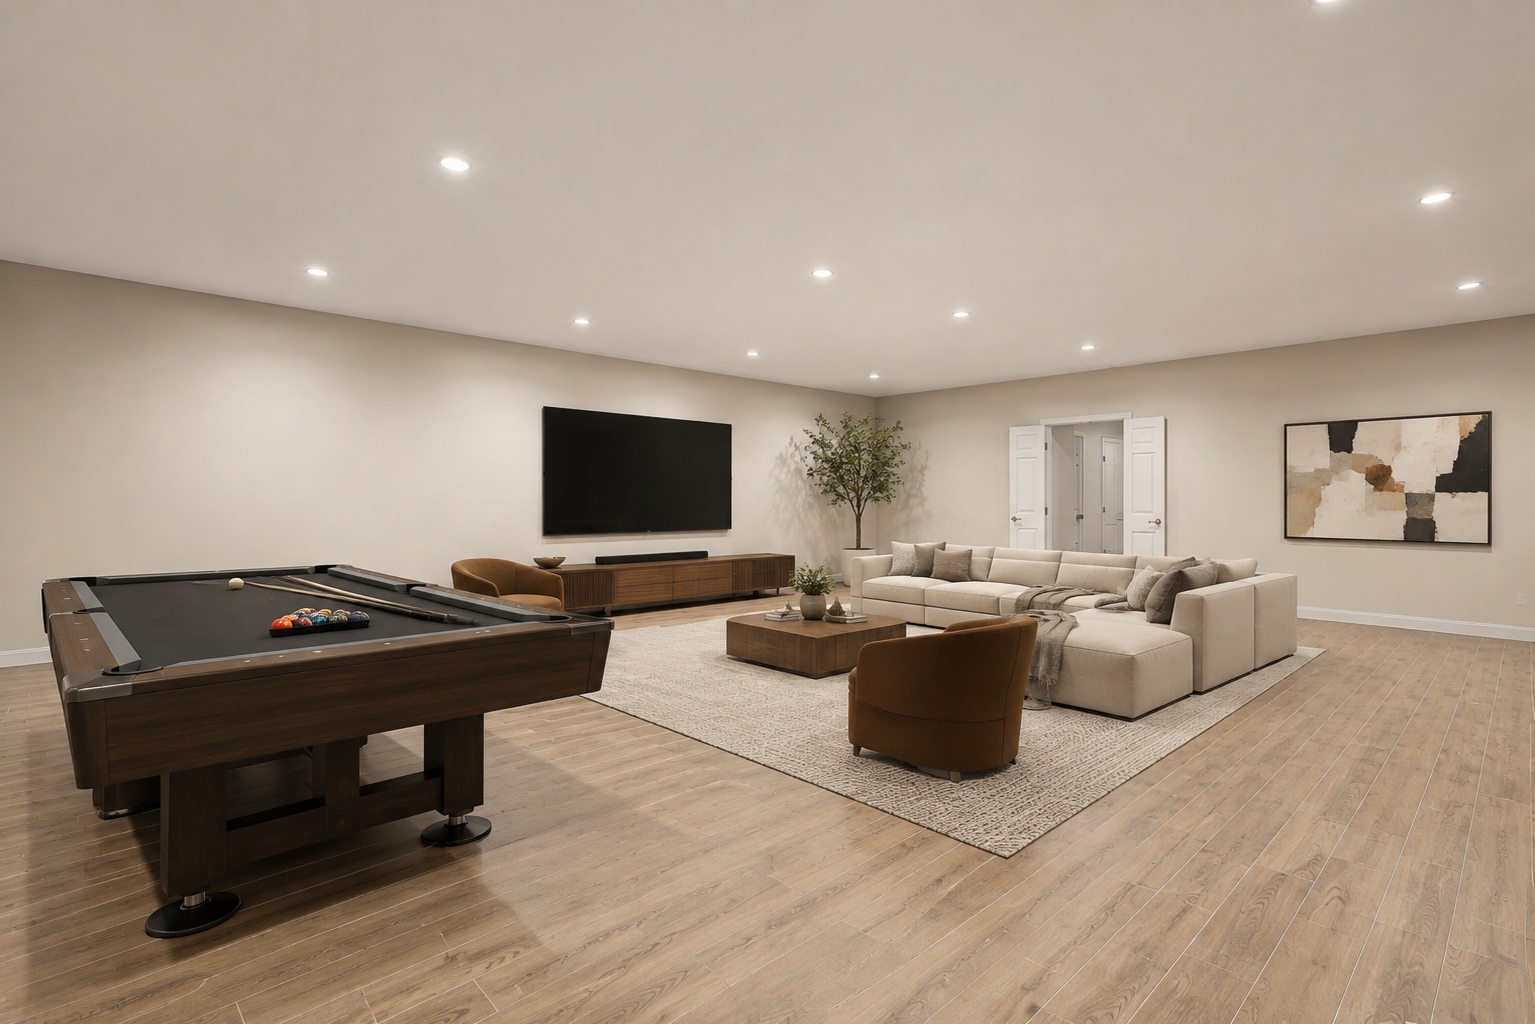
Lower-Level Recreation Space
Grounds
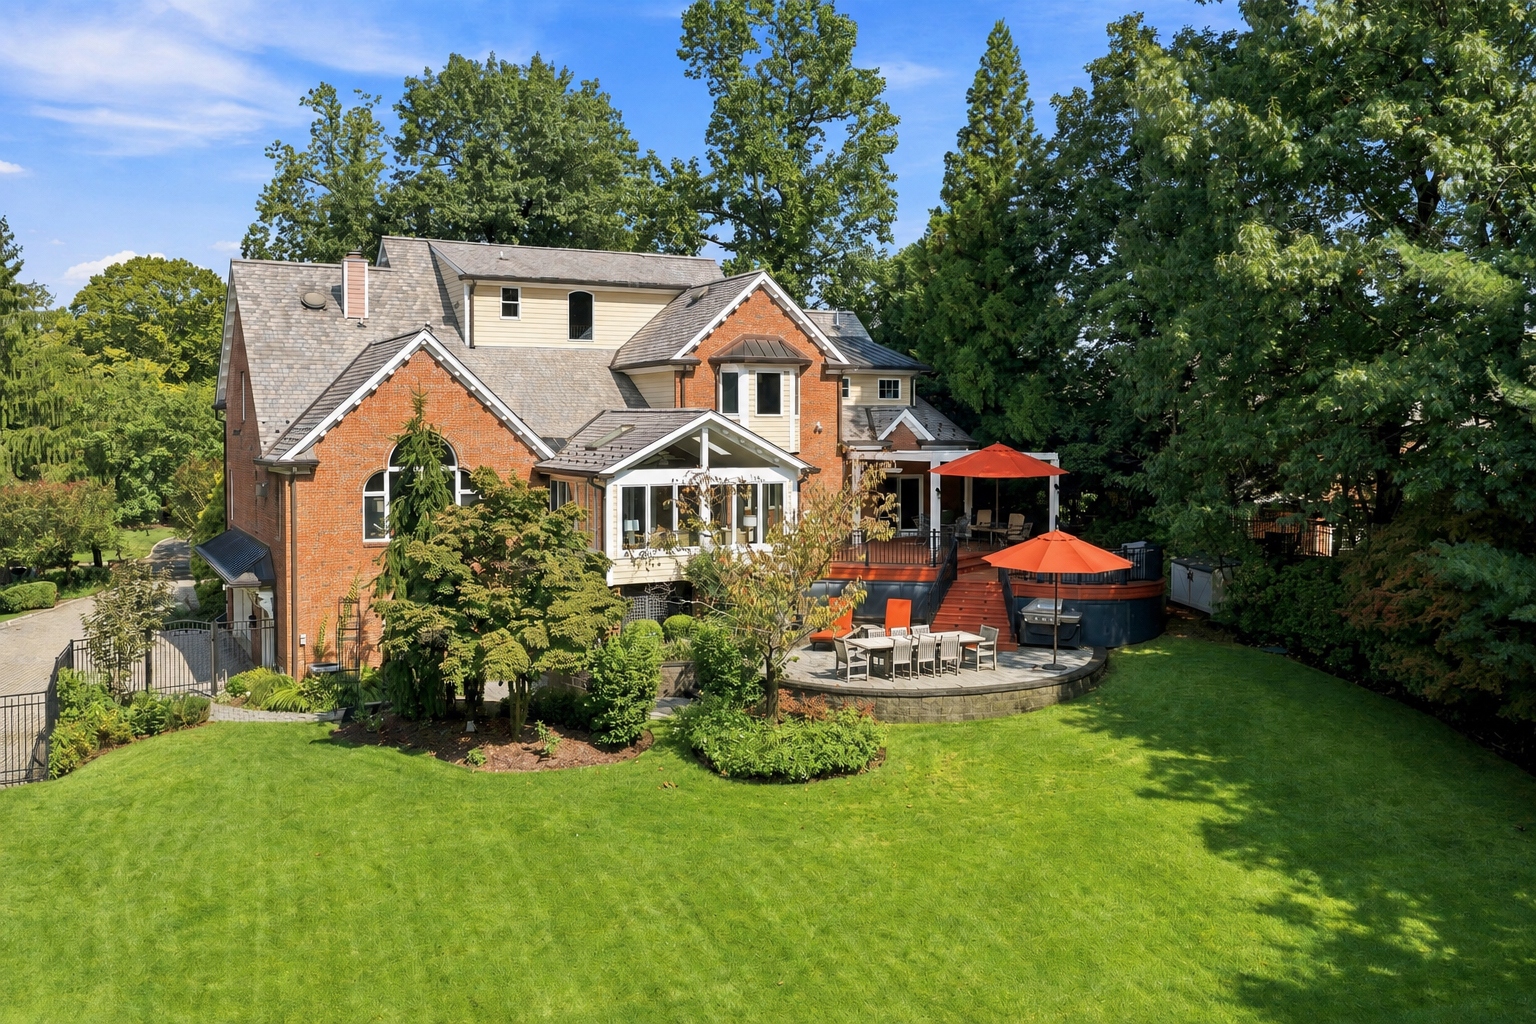
Rear Elevation
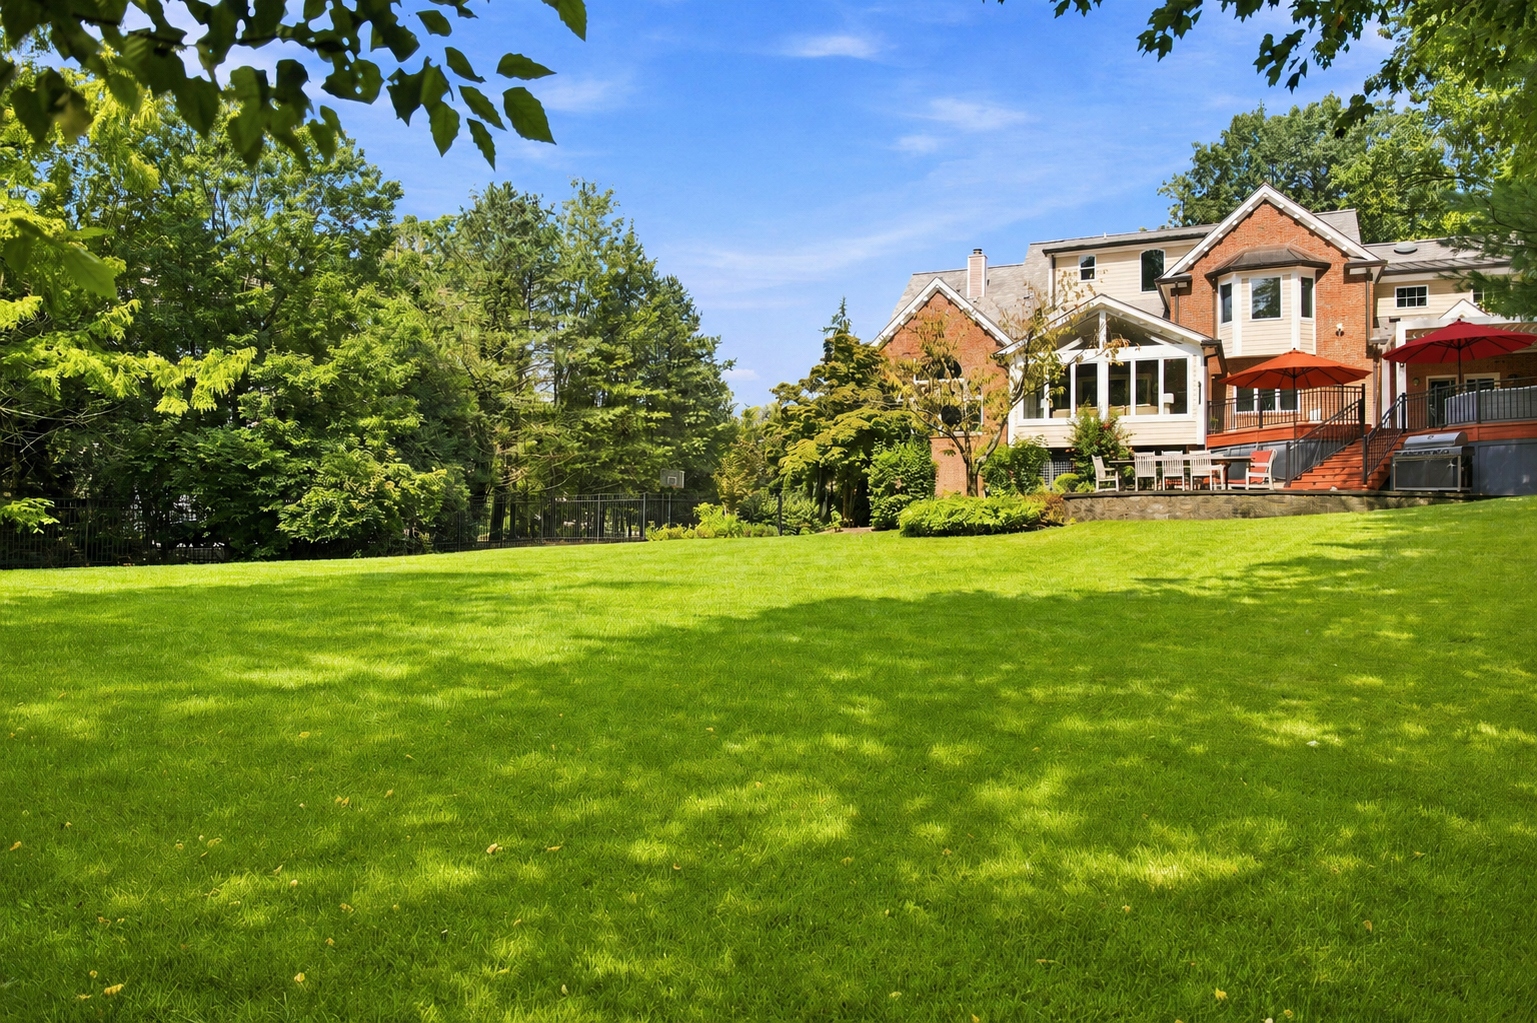
Two-Tier Patio
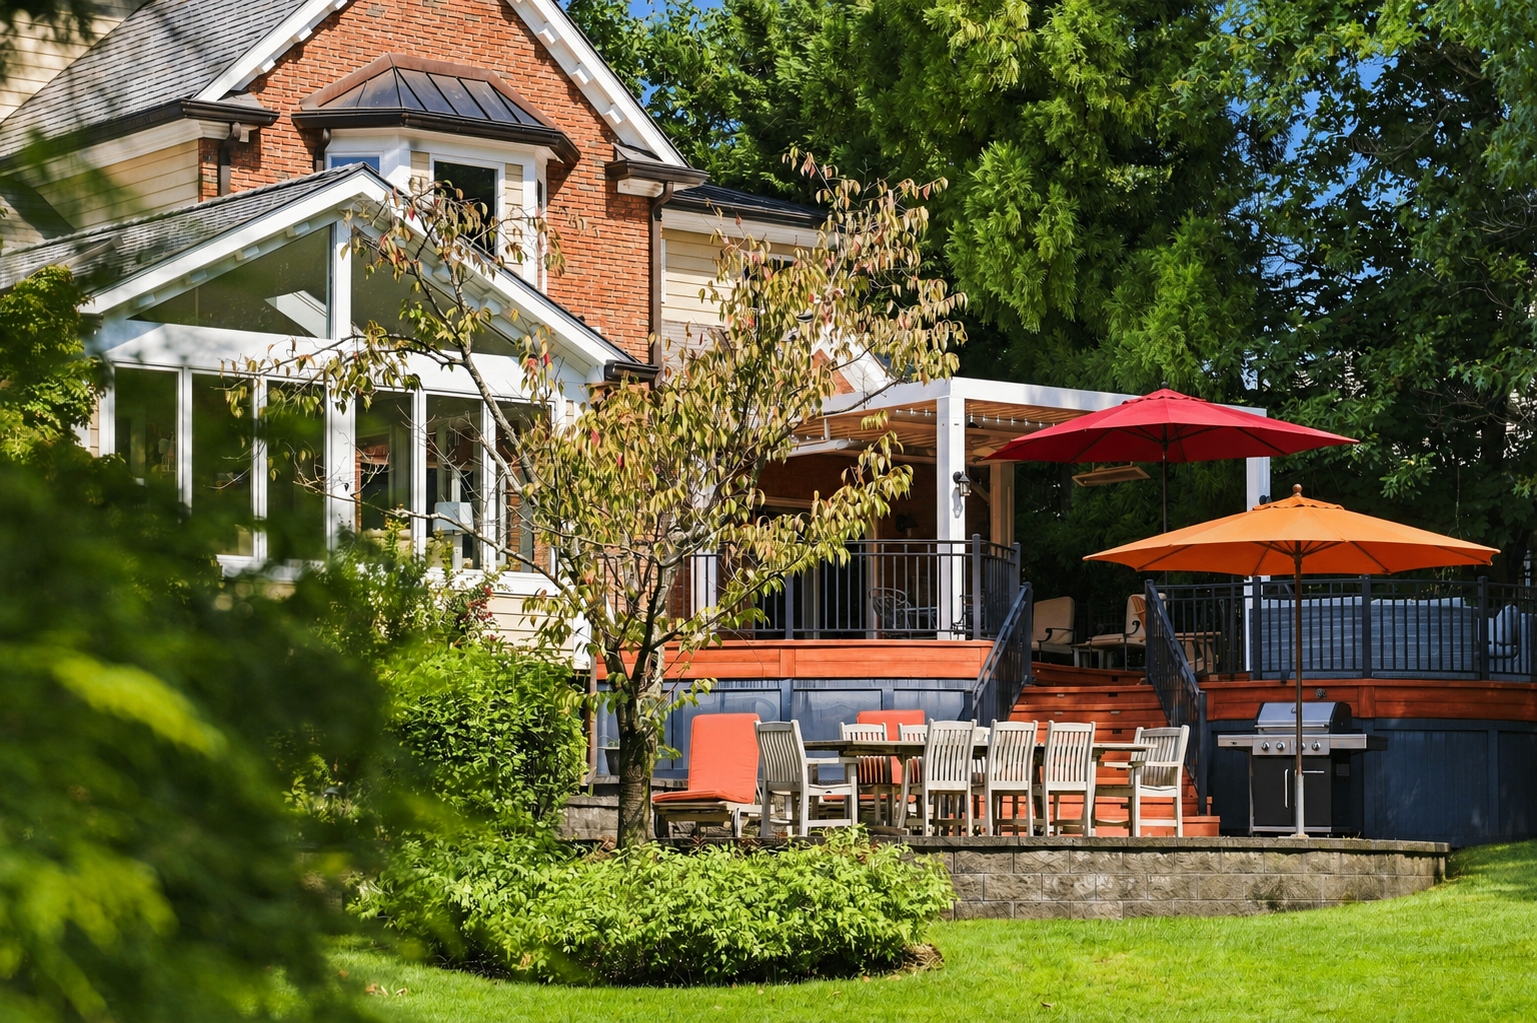
Rear Lawn
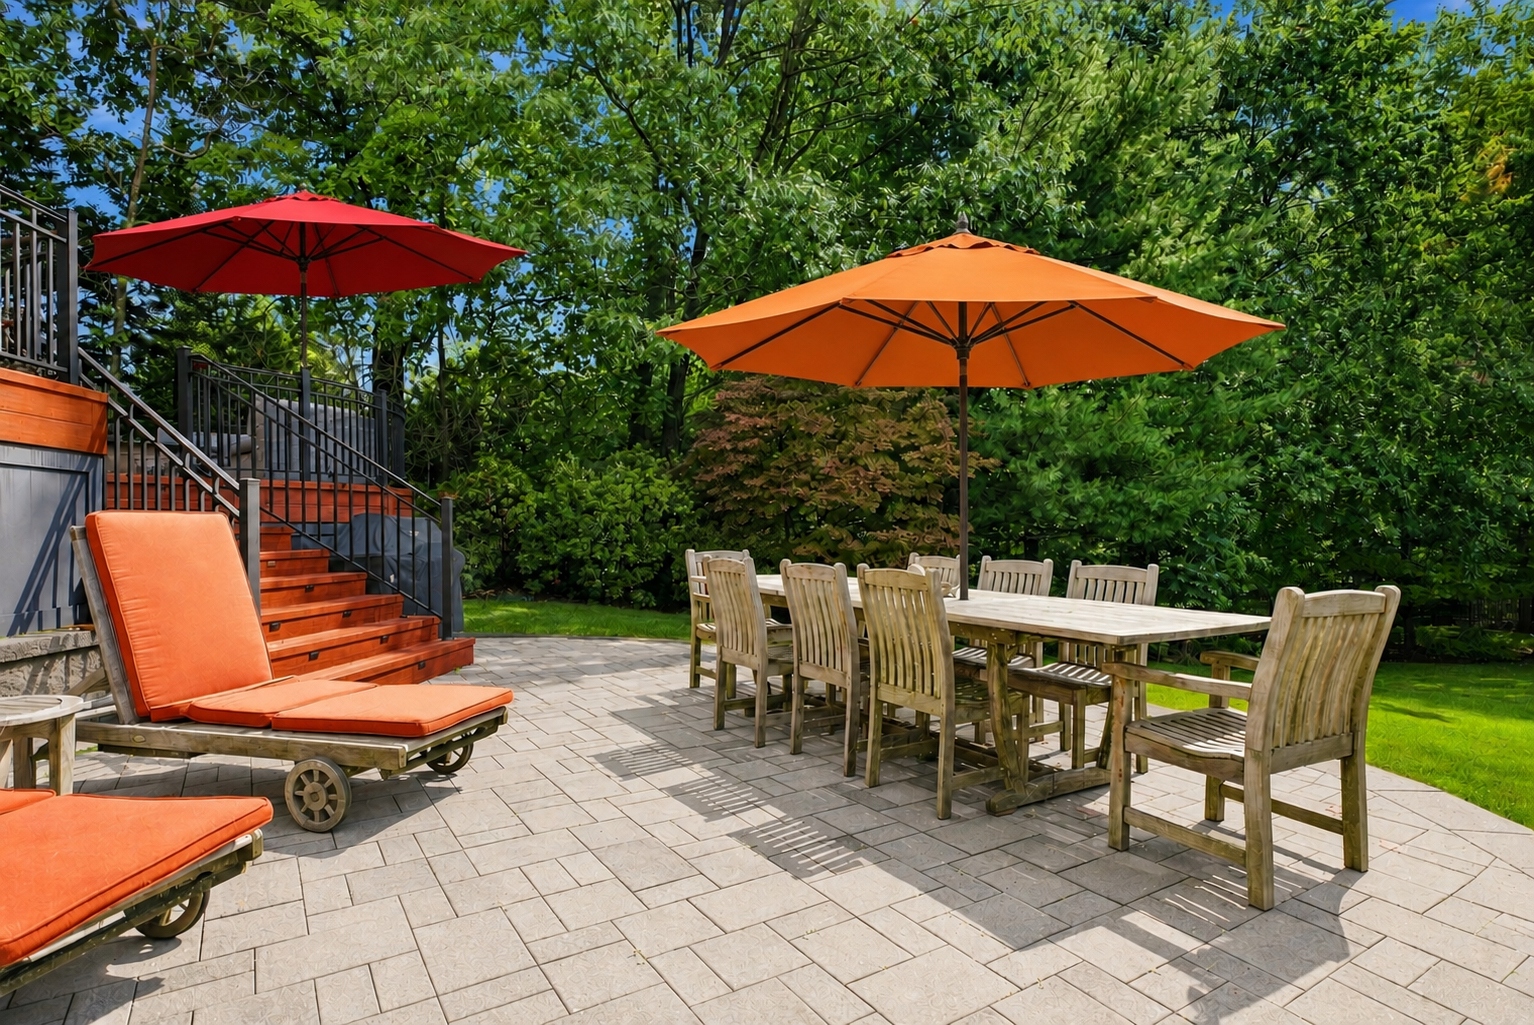
Grounds Detail
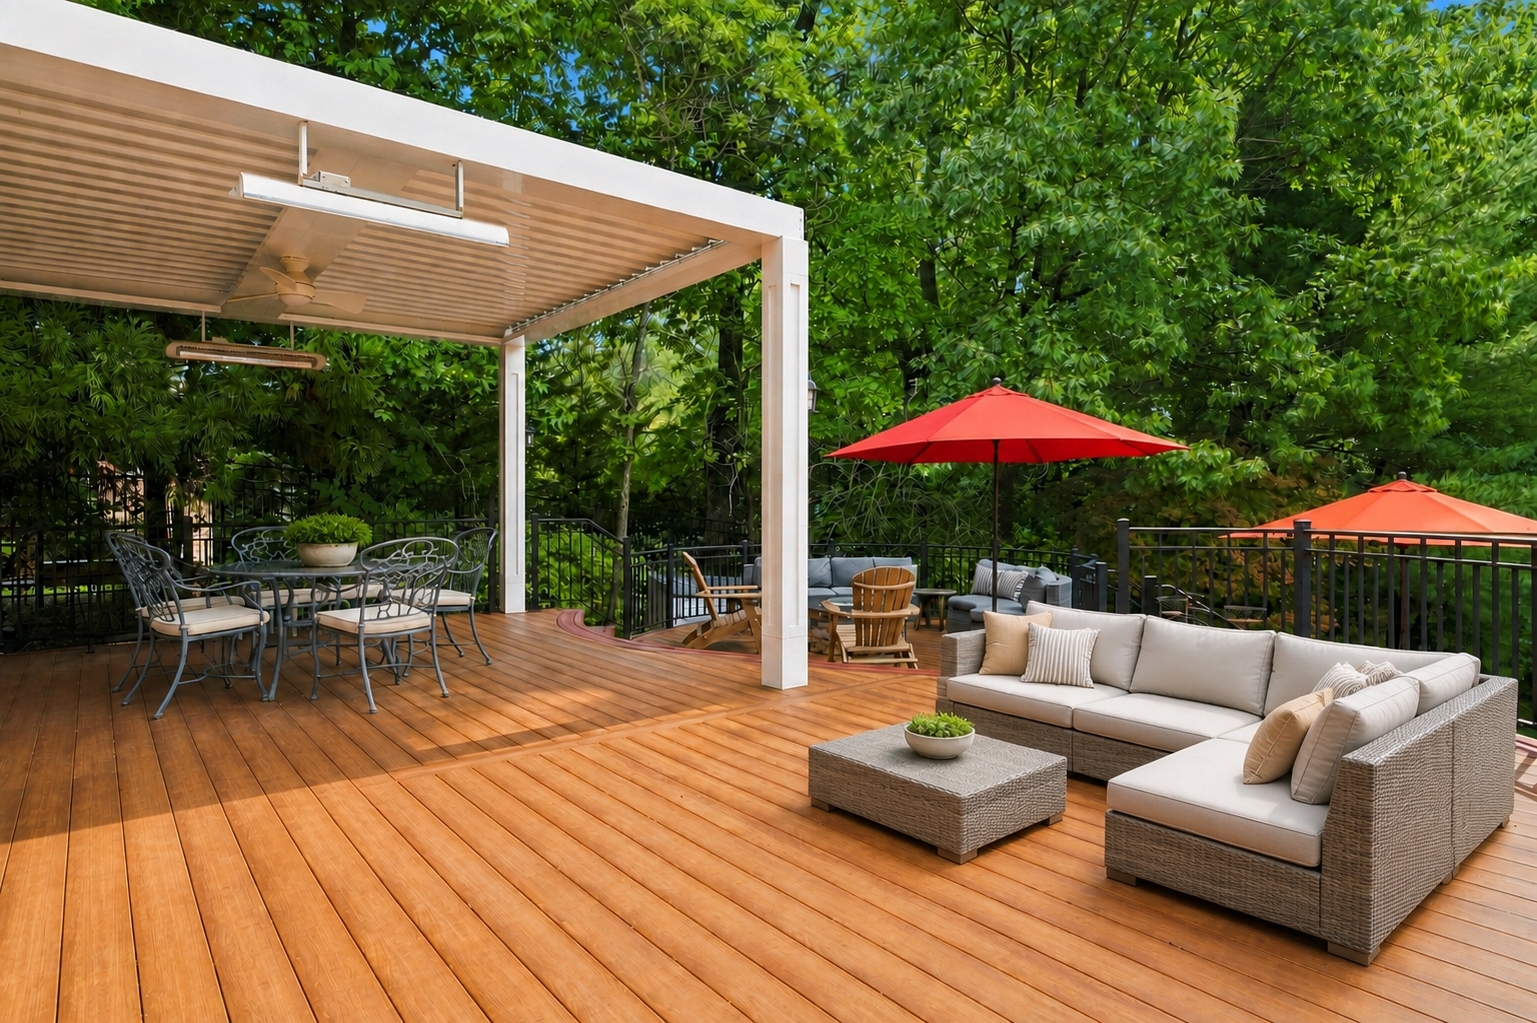
Rear Grounds
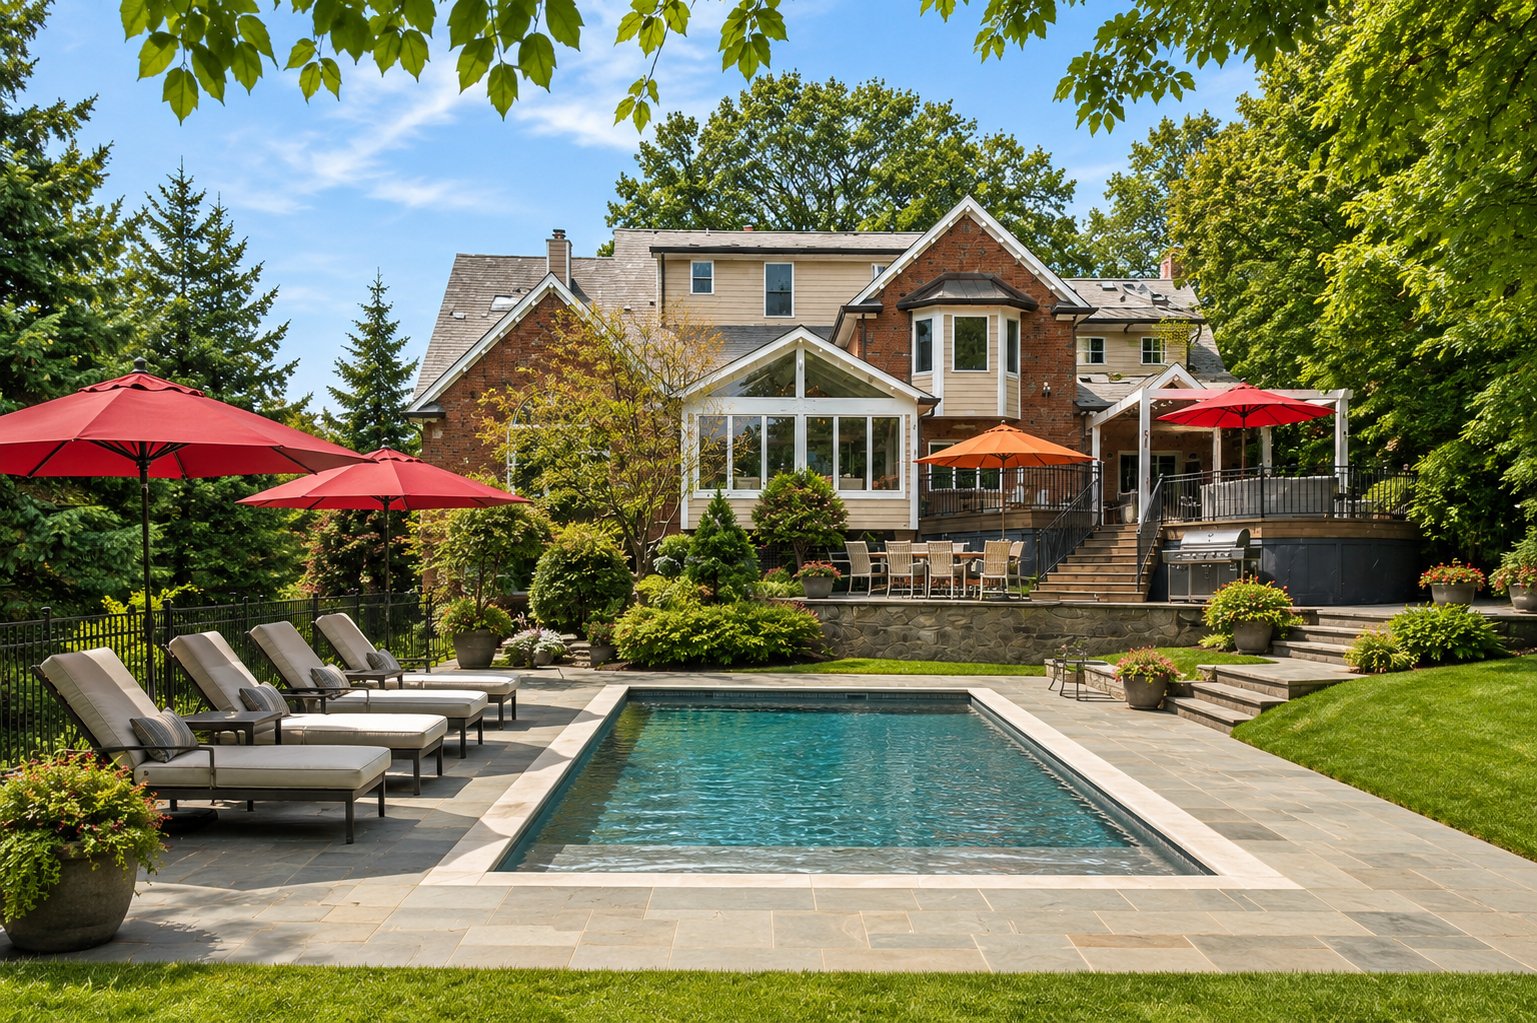
Pool & Patio (Rendering)
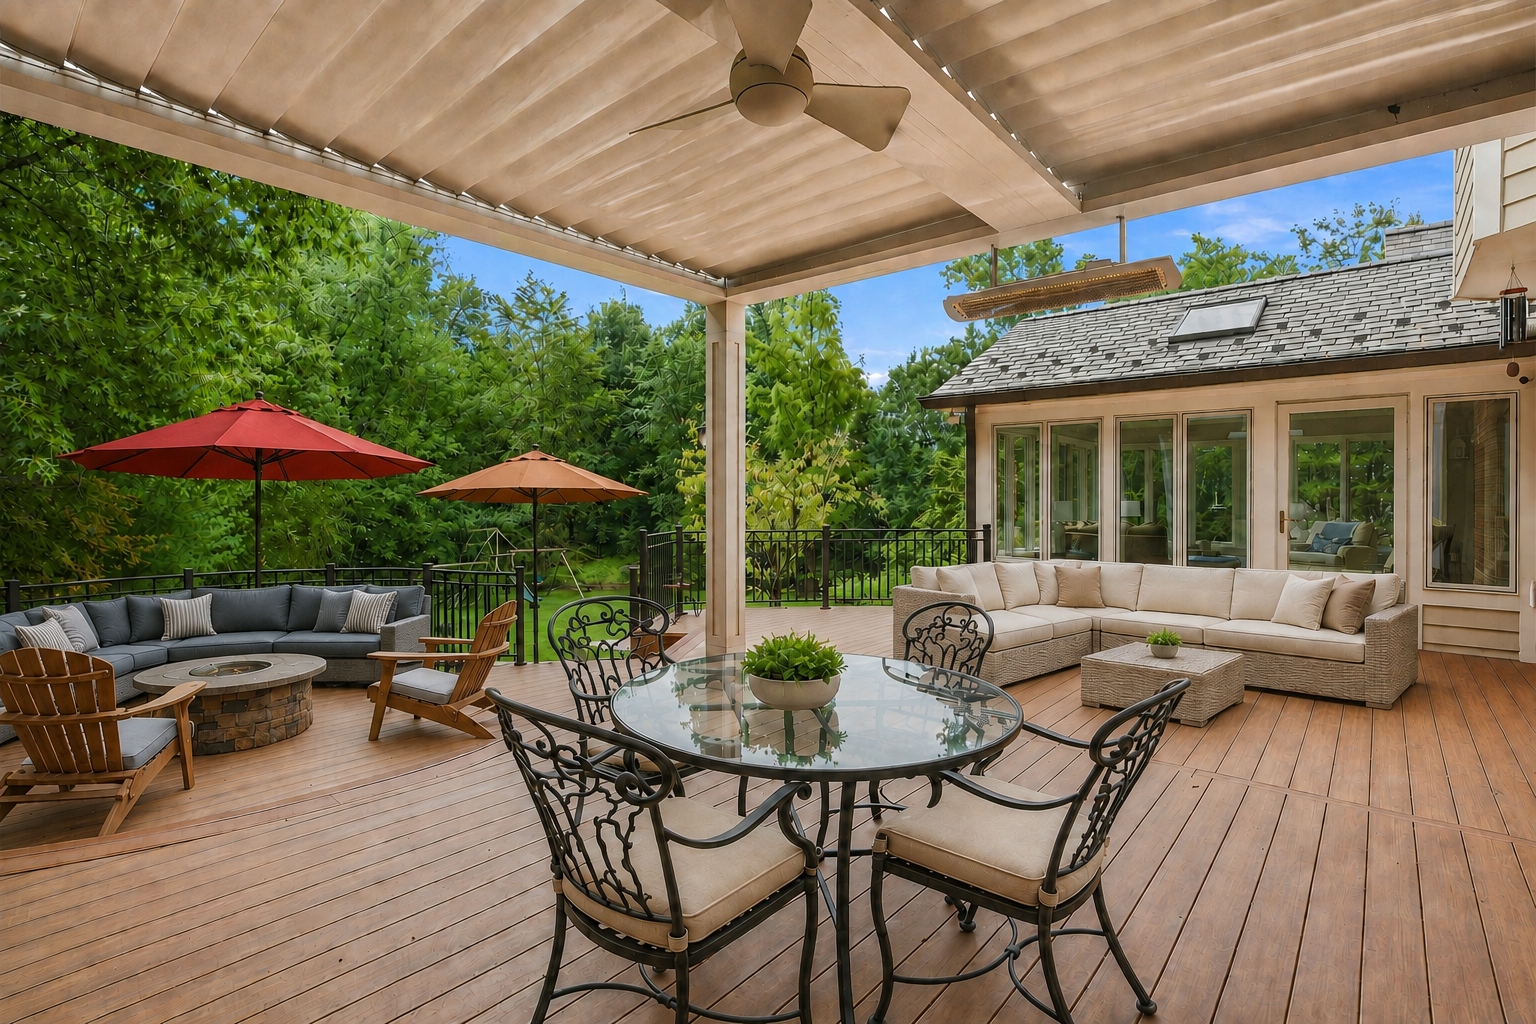
Wooded Perimeter
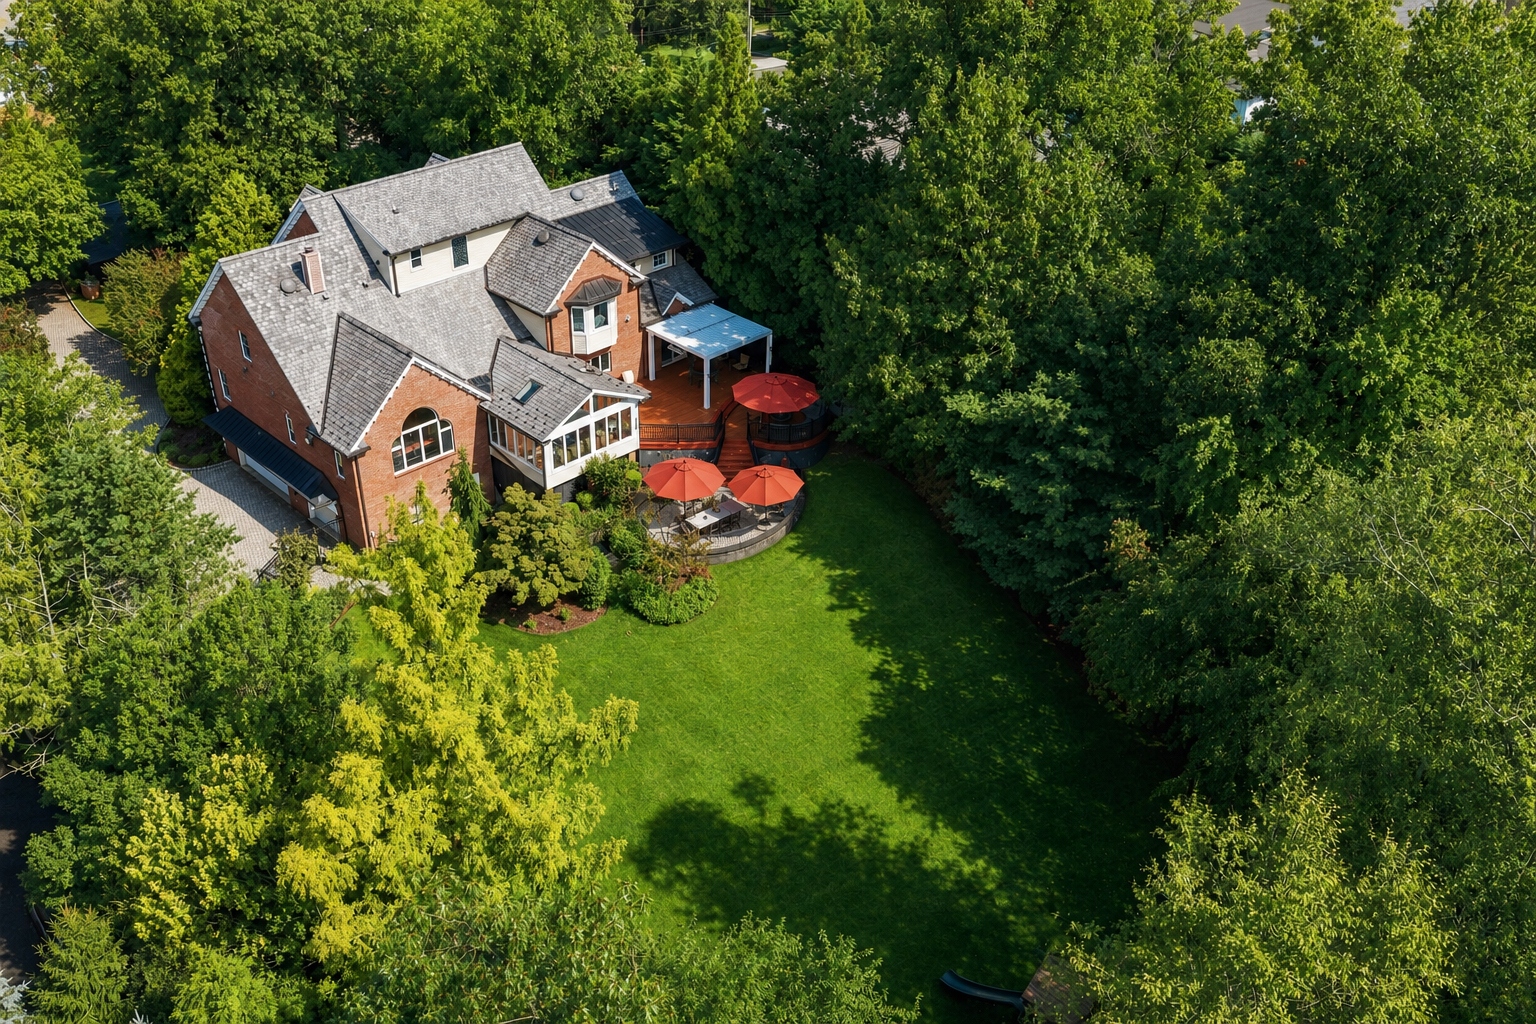
Private Grounds